
Cabinet style
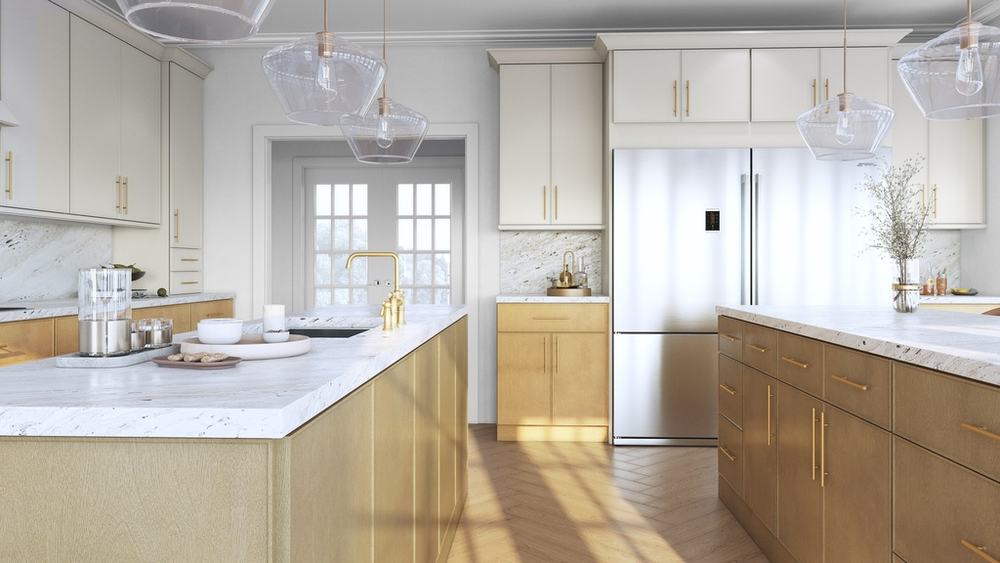
Echo Stone cabinets
Every Echo Stone item we can order, with its size and item code — 333 cabinets plus 172 panels, trim and accessories. Sizes are width × height × depth in inches; items sold without a stated size show a dash.
← Back to Cabinets All 60 styles →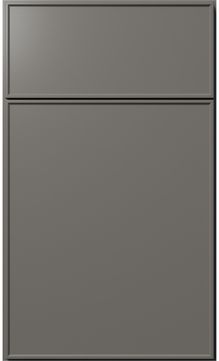
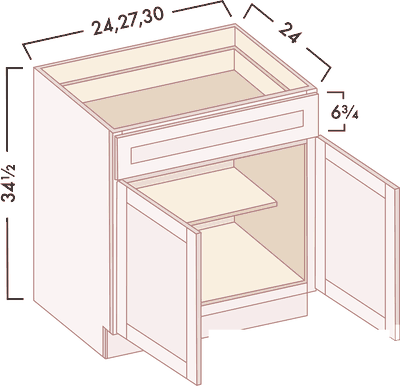
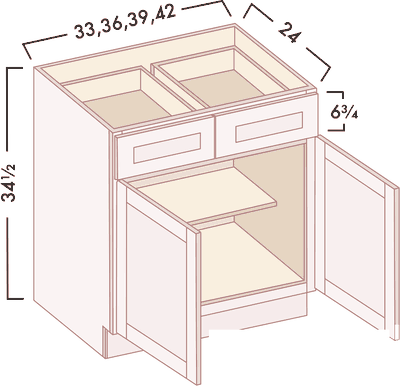
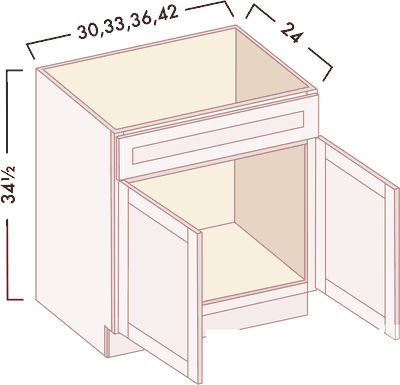
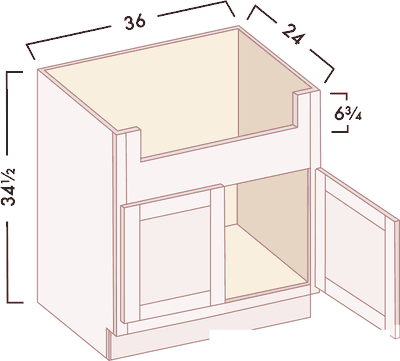
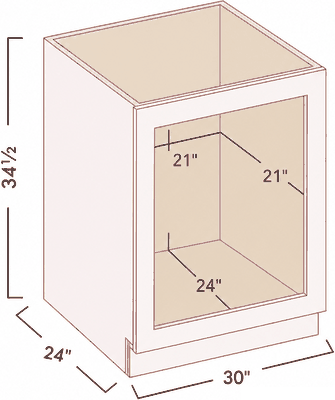
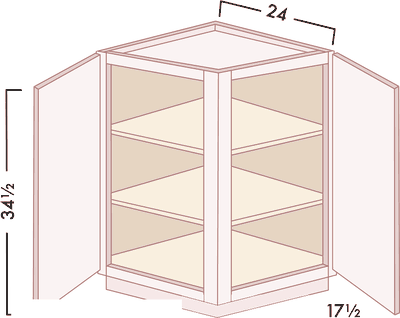
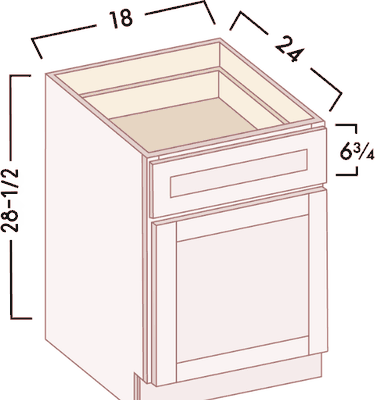
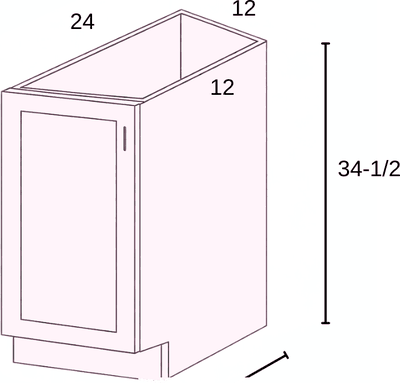
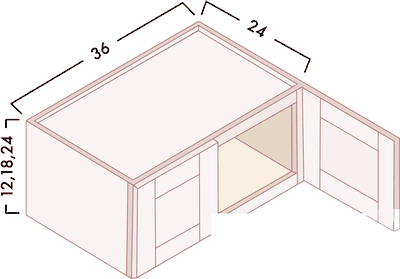
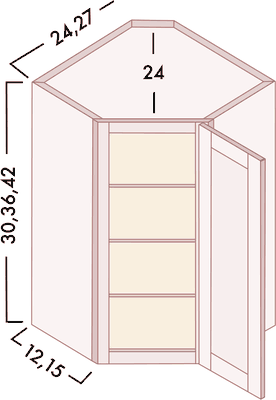
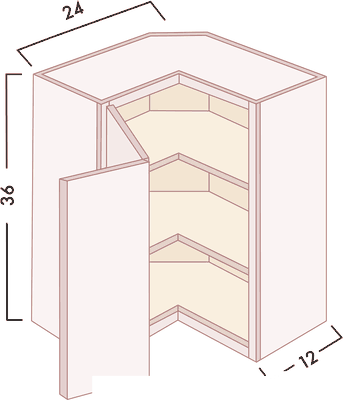
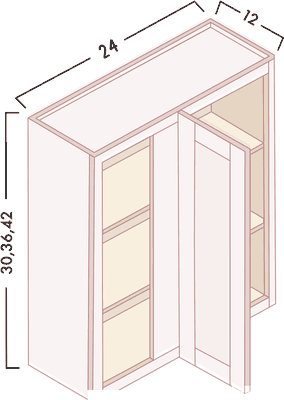
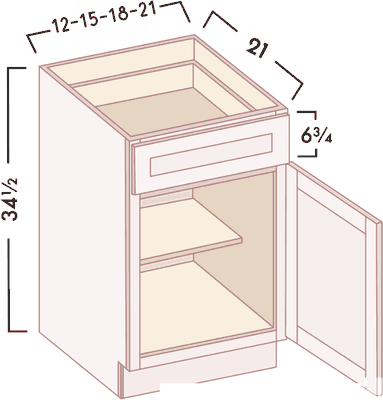

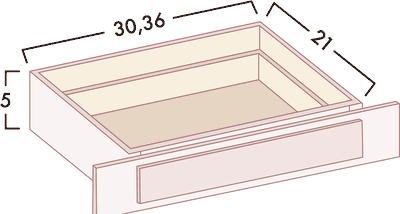
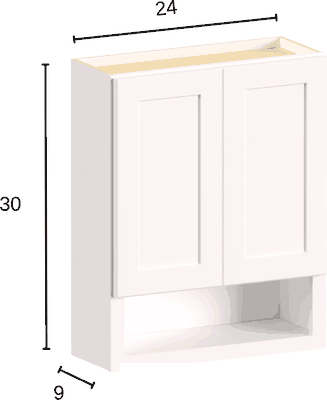

Base cabinets 74 items
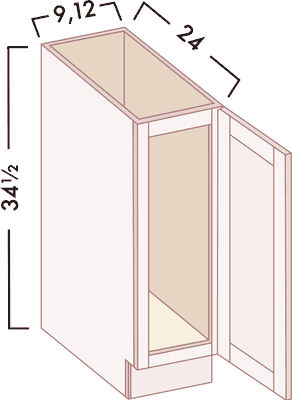
Full-Height Base 11
| Item code | Cabinet | Size (W × H × D) |
|---|---|---|
| ES_B09FD | Full-Height Base cabinet | 9"W x 34-1/2"H x 24"D |
| ES_B12FD | Full-Height Base cabinet | 12"W x 34-1/2"H x 24"D |
| ES_B15FD | Full-Height Base cabinet | 15"W x 34-1/2"H x 24"D |
| ES_B18FD | Full-Height Base cabinet | 18"W x 34-1/2"H x 24"D |
| ES_B21FD | Full-Height Base cabinet | 21"W x 34-1/2"H x 24"D |
| ES_B24FD | Full-Height Base cabinet | 24"W x 34-1/2"H x 24"D |
| ES_B27FD | Full-Height Base cabinet | 27"W x 34-1/2"H x 24"D |
| ES_B30FD | Full-Height Base cabinet | 30"W x 34-1/2"H x 24"D |
| ES_B33FD | Full-Height Base cabinet | 33"W x 34-1/2"H x 24"D |
| ES_B36FD | Full-Height Base cabinet | 36"W x 34-1/2"H x 24"D |
| ES_B39FD | Full-Height Base cabinet | 39"W x 34-1/2"H x 24"D |
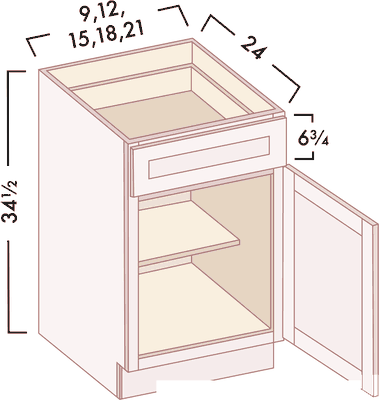
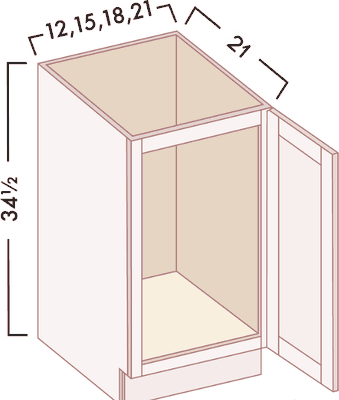
Single Door Bases 4
| Item code | Cabinet | Size (W × H × D) |
|---|---|---|
| ES_B12 | Base cabinet | 12"W x 34-1/2"H x 24"D |
| ES_B15 | Base cabinet | 15"W x 34-1/2"H x 24"D |
| ES_B18 | Base cabinet | 18"W x 34-1/2"H x 24"D |
| ES_B21 | Base cabinet | 21"W x 34-1/2"H x 24"D |
Double Door Bases 3
| Item code | Cabinet | Size (W × H × D) |
|---|---|---|
| ES_B24 | Base cabinet | 24"W x 34-1/2"H x 24"D |
| ES_B27 | Base cabinet | 27"W x 34-1/2"H x 24"D |
| ES_B30 | Base cabinet | 30"W x 34-1/2"H x 24"D |
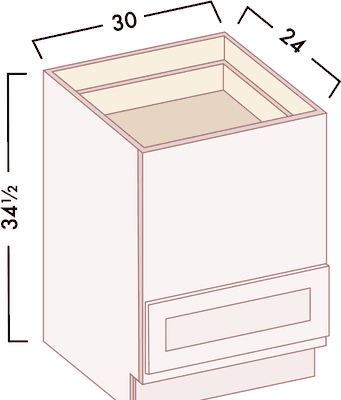
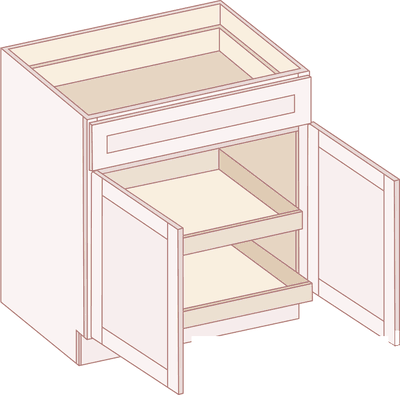
Double Door & Drawer Bases 5
| Item code | Cabinet | Size (W × H × D) |
|---|---|---|
| ES_B33 | Base cabinet | 33"W x 34-1/2"H x 24"D |
| ES_B36 | Base cabinet | 36"W x 34-1/2"H x 24"D |
| ES_B39 | Base cabinet | 39"W x 34-1/2"H x 24"D |
| ES_B42 | Base cabinet | 42"W x 34-1/2"H x 24"D |
| ES_B48 | Base cabinet | 48"W x 34-1/2"H x 24"D |
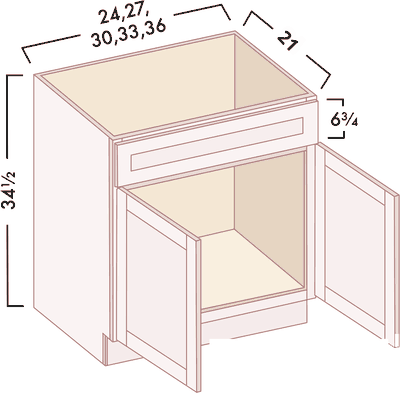
Sink Bases 8
| Item code | Cabinet | Size (W × H × D) |
|---|---|---|
| ES_SB21 | Sink Base | 21"W x 34-1/2"H x 24"D |
| ES_SB24 | Sink Base | 24"W x 34-1/2"H x 24"D |
| ES_SB27 | Sink Base | 27"W x 34-1/2"H x 24"D |
| ES_SB30 | Sink Base | 30"W x 34-1/2"H x 24"D |
| ES_SB33 | Sink Base | 33"W x 34-1/2"H x 24"D |
| ES_SB36 | Sink Base | 36"W x 34-1/2"H x 24"D |
| ES_SB39 | Sink Base | 39"W x 34-1/2"H x 24"D |
| ES_SB42 | Sink Base | 42"W x 34-1/2"H x 24"D |
Farm Sink Bases 3
| Item code | Cabinet | Size (W × H × D) |
|---|---|---|
| ES_FS30 | Farm Sink | 30"W x 34-1/2"H x 24"D |
| ES_FS33 | Farm Sink | 33"W x 34-1/2"H x 24"D |
| ES_FS36 | Farm Sink | 36"W x 34-1/2"H x 24"D |
Corner Sink Bases 3
| Item code | Cabinet | Size (W × H × D) |
|---|---|---|
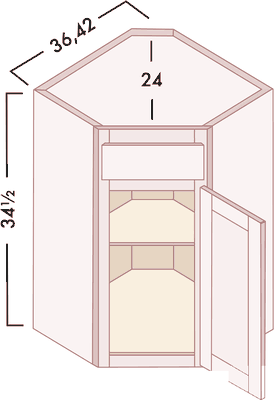
| ES_DSB36 | Diagonal Sink Base | 36"W x 34-1/2"H |
| ES_DSB36FD | Diagonal Sink Base | 36"W x 34-1/2"H FULL HEIGHT DOOR |
| ES_DSF36 | Diagonal Sink Front | 17"W x 34-1/2"H |
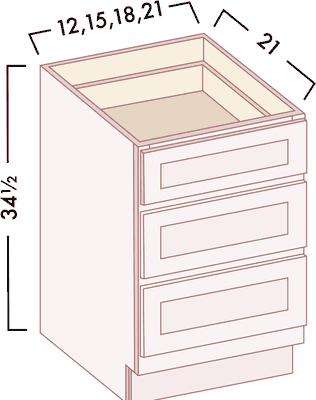
3 Drawer Bases 9
| Item code | Cabinet | Size (W × H × D) |
|---|---|---|
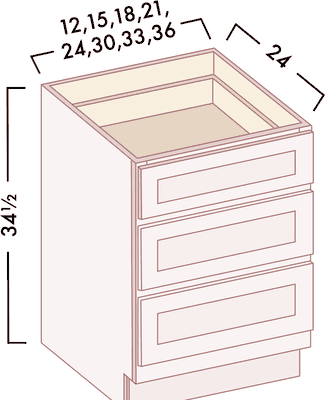
| ES_DB12-3 | 3 Drawer Base | 12"W x 34-1/2"H x 24"D- 3 Drawers |
| ES_DB15-3 | 3 Drawer Base | 15"W x 34-1/2"H x 24"D- 3 Drawers |
| ES_DB18-3 | 3 Drawer Base | 18"W x 34-1/2"H x 24"D- 3 Drawers |
| ES_DB21-3 | 3 Drawer Base | 21"W x 34-1/2"H x 24"D- 3 Drawers |
| ES_DB24-3 | 3 Drawer Base | 24"W x 34-1/2"H x 24"D- 3 Drawers |
| ES_DB27-3 | 3 Drawer Base | 27"W x 34-1/2"H x 24"D- 3 Drawers |
| ES_DB30-3 | 3 Drawer Base | 30"W x 34-1/2"H x 24"D- 3 Drawers |
| ES_DB33-3 | 3 Drawer Base | 33"W x 34-1/2"H x 24"D- 3 Drawers |
| ES_DB36-3 | 3 Drawer Base | 36"W x 34-1/2"H x 24"D- 3 Drawers |
2 Drawer Bases 3
| Item code | Cabinet | Size (W × H × D) |
|---|---|---|
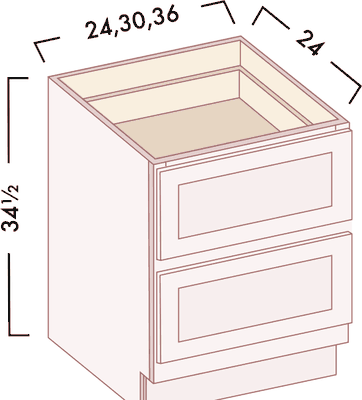
| ES_DB24-2 | 2 Drawer Base | 24"W x 34-1/2"H x 24"D - 2 Drawers |
| ES_DB30-2 | 2 Drawer Base | 30"W x 34-1/2"H x 24"D- 2 Drawers |
| ES_DB36-2 | 2 Drawer Base | 36"W x 34-1/2"H x 24"D- 2 Drawers |
4 Drawer Bases 3
| Item code | Cabinet | Size (W × H × D) |
|---|---|---|
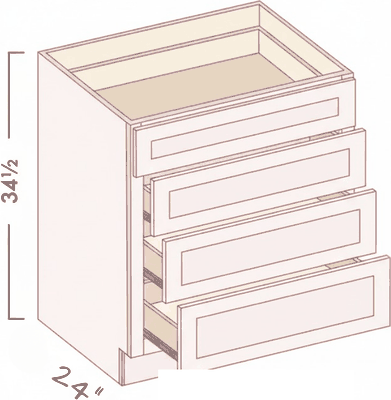
| ES_DB15-4 | 4 Drawer Base | 15"W x 34-1/2"H x 24"D- 4 Drawers |
| ES_DB18-4 | 4 Drawer Base | 18"W x 34-1/2"H x 24"D- 4 Drawers |
| ES_DB21-4 | 4 Drawer Base | 21"W x 34-1/2"H x 24"D- 4 Drawers |
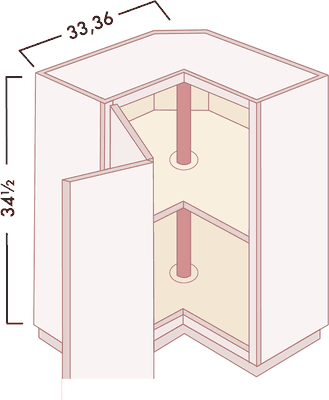
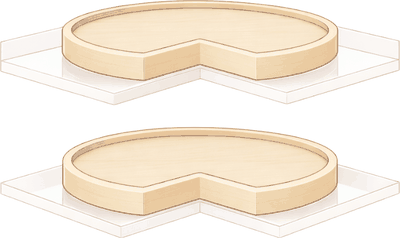
Lazy Susan 2
| Item code | Cabinet | Size (W × H × D) |
|---|---|---|
| ES_LSB33 | Lazy Susan | 33"W x 34-1/2"H |
| ES_LSB36 | Lazy Susan | 36"W x 34-1/2"H |
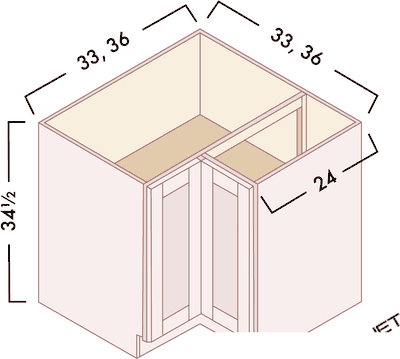
Easy Reach Bases 2
| Item code | Cabinet | Size (W × H × D) |
|---|---|---|
| ES_ERB33 | Easy Reach | 33"W x 34-1/2"H x 24"D |
| ES_ERB36 | Easy Reach | 36"W x 34-1/2"H |
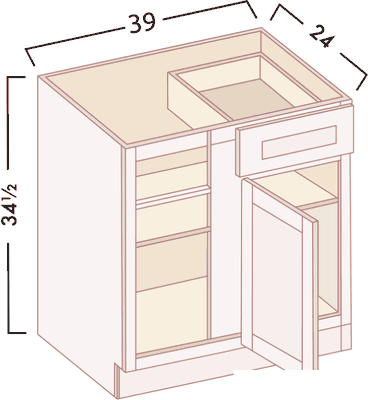
Blind Bases 8
| Item code | Cabinet | Size (W × H × D) |
|---|---|---|
| ES_BLB36/39 L | Blind Base | 36"W x 34-1/2"H x 24"D Left Blind |
| ES_BLB36/39 R | Blind Base | 36"W x 34-1/2"H x 24"D Right Blind |
| ES_BLB39/42 L | Blind Base | 39"W x 34-1/2"H x 24"D Left Blind |
| ES_BLB39/42 R | Blind Base | 39"W x 34-1/2"H x 24"D Right Blind |
| ES_BLB42/45 L | Blind Base | 42"W x 34-1/2"H x 24"D Left Blind |
| ES_BLB42/45 R | Blind Base | 42"W x 34-1/2"H x 24"D Right Blind |
| ES_BLB48/51 L | Blind Base | 48"W x 34-1/2"H x 24"D Left Blind |
| ES_BLB48/51 R | Blind Base | 48"W x 34-1/2"H x 24"D Right Blind |
Microwave Base 2
| Item code | Cabinet | Size (W × H × D) |
|---|---|---|
| ES_BMC24 | Microwave Base | 24"W x 34-1/2"H x 24"D |
| ES_BMC30 | Microwave Base | 30"W x 34-1/2"H x 24"D |
Base Oven Cabinet 1
| Item code | Cabinet | Size (W × H × D) |
|---|---|---|
| ES_BOC30 | Base Oven Cabinet | 30"W x 34-1/2"H x 24"D |
Base Return Angle Cabinet 1
| Item code | Cabinet | Size (W × H × D) |
|---|---|---|
| ES_BRA24 | Base Return Angle | 24"W x 34-1/2"H x 24"D |
File Drawer Bases 1
| Item code | Cabinet | Size (W × H × D) |
|---|---|---|
| ES_FD18 | File Drawer Base | 18"W x 28-1/2"H x 21"D (File rack not included) |
Base Transitional End 2
| Item code | Cabinet | Size (W × H × D) |
|---|---|---|
| ES_BTL12 | Base Transitional Left | 12"W x 34-1/2"H x 24"D |
| ES_BTR12 | Base Transitional Right | 12"W x 34-1/2"H x 24"D |

Drawer Bench Seat 3
| Item code | Cabinet | Size (W × H × D) |
|---|---|---|
| ES_DBS24 | Drawer Bench Seat | 24"W x 16.37"H x 24"D |
| ES_DBS30 | Drawer Bench Seat | 30"W x 16.37"H x 24"D |
| ES_DBS36 | Drawer Bench Seat | 36"W x 16.37"H x 24"D |
Wall cabinets 184 items
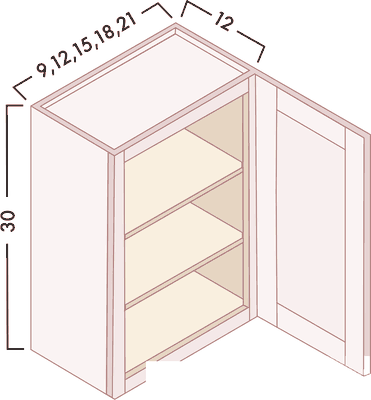
30" High Wall Cabinets - Single Door 5
| Item code | Cabinet | Size (W × H × D) |
|---|---|---|
| ES_W0930 | Wall cabinet | 9"W x 30"H x 12"D |
| ES_W1230 | Wall cabinet | 12"W x 30"H x 12"D |
| ES_W1530 | Wall cabinet | 15"W x 30"H x 12"D |
| ES_W1830 | Wall cabinet | 18"W x 30"H x 12"D |
| ES_W2130 | Wall cabinet | 21"W x 30"H x 12"D |
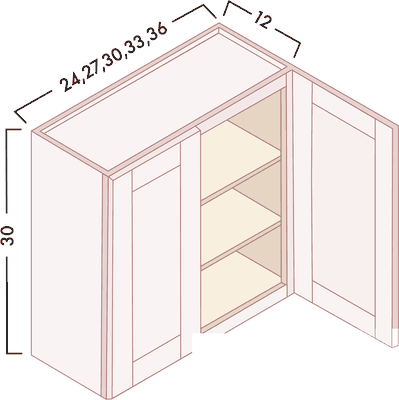
30" High Wall Cabinets - Double Door 6
| Item code | Cabinet | Size (W × H × D) |
|---|---|---|
| ES_W2430 | Wall cabinet | 24"W x 30"H x 12"D |
| ES_W2730 | Wall cabinet | 27"W x 30"H x 12"D |
| ES_W3030 | Wall cabinet | 30"W x 30"H x 12"D |
| ES_W3330 | Wall cabinet | 33"W x 30"H x 12"D |
| ES_W3630 | Wall cabinet | 36"W x 30"H x 12"D |
| ES_W3930 | Wall cabinet | 39"W x 30"H x 12"D |
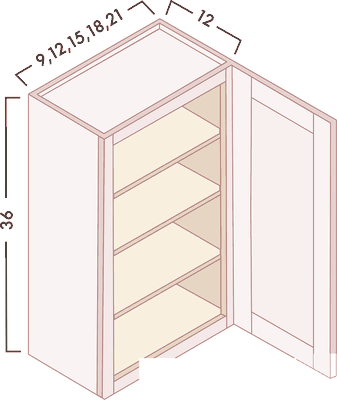
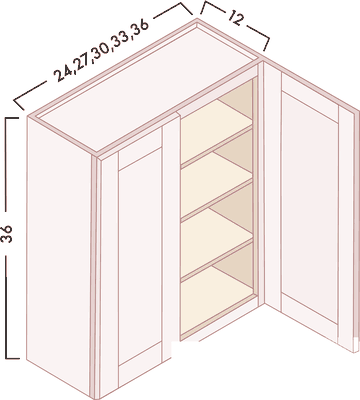
36" High Wall Cabinets - Single Door 5
| Item code | Cabinet | Size (W × H × D) |
|---|---|---|
| ES_W0936 | Wall cabinet | 9"W x 36"H x 12"D |
| ES_W1236 | Wall cabinet | 12"W x 36"H x 12"D |
| ES_W1536 | Wall cabinet | 15"W x 36"H x 12"D |
| ES_W1836 | Wall cabinet | 18"W x 36"H x 12"D |
| ES_W2136 | Wall cabinet | 21"W x 36"H x 12"D |
36" High Wall Cabinets - Double Door 6
| Item code | Cabinet | Size (W × H × D) |
|---|---|---|
| ES_W2436 | Wall cabinet | 24"W x 36"H x 12"D |
| ES_W2736 | Wall cabinet | 27"W x 36"H x 12"D |
| ES_W3036 | Wall cabinet | 30"W x 36"H x 12"D |
| ES_W3336 | Wall cabinet | 33"W x 36"H x 12"D |
| ES_W3636 | Wall cabinet | 36"W x 36"H x 12"D |
| ES_W3936 | Wall cabinet | 39"W x 36"H x 12"D |
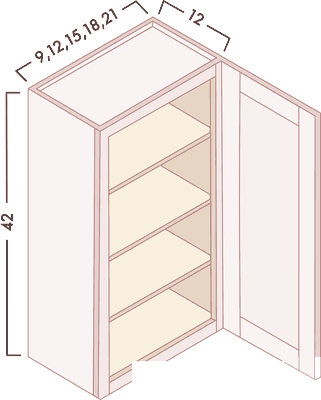
42" High Wall Cabinets - Single Door 5
| Item code | Cabinet | Size (W × H × D) |
|---|---|---|
| ES_W0942 | Wall cabinet | 9"W x 42"H x 12"D |
| ES_W1242 | Wall cabinet | 12"W x 42"H x 12"D |
| ES_W1542 | Wall cabinet | 15"W x 42"H x 12"D |
| ES_W1842 | Wall cabinet | 18"W x 42"H x 12"D |
| ES_W2142 | Wall cabinet | 21"W x 42"H x 12"D |
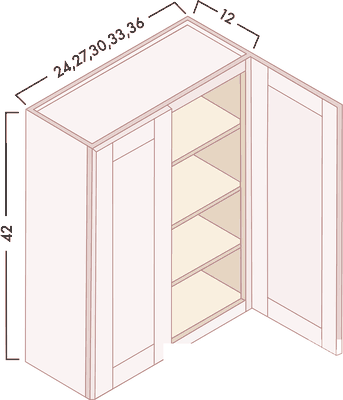
42" High Wall Cabinets - Double Door 6
| Item code | Cabinet | Size (W × H × D) |
|---|---|---|
| ES_W2442 | Wall cabinet | 24"W x 42"H x 12"D |
| ES_W2742 | Wall cabinet | 27"W x 42"H x 12"D |
| ES_W3042 | Wall cabinet | 30"W x 42"H x 12"D |
| ES_W3342 | Wall cabinet | 33"W x 42"H x 12"D |
| ES_W3642 | Wall cabinet | 36"W x 42"H x 12"D |
| ES_W3942 | Wall cabinet | 39"W x 42"H x 12"D |
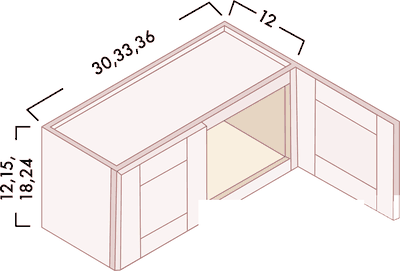
Bridge Wall Cabinets 27
| Item code | Cabinet | Size (W × H × D) |
|---|---|---|
| ES_W1215 | Wall cabinet | 12"W x 15"H x 12"D |
| ES_W1218 | Wall cabinet | 12"W x 18"H x 12"D |
| ES_W1515 | Wall cabinet | 15"W x 15"H x 12"D |
| ES_W1518 | Wall cabinet | 15"W x 18"H x 12"D |
| ES_W1815 | Wall cabinet | 18"W x 15"H x 12"D |
| ES_W1818 | Wall cabinet | 18"W x 18"H x 12"D |
| ES_W2115 | Wall cabinet | 21"W x 15"H x 12"D |
| ES_W2118 | Wall cabinet | 21"W x 18"H x 12"D |
| ES_W2412 | Wall cabinet | 24"W x 12"H x 12"D |
| ES_W2415 | Wall cabinet | 24"W x 15"H x 12"D |
| ES_W2418 | Wall cabinet | 24"W x 18"H x 12"D |
| ES_W2424 | Wall cabinet | 24"W x 24"H x 12"D |
| ES_W2715 | Wall cabinet | 27"W x 15"H x 12"D |
| ES_W2718 | Wall cabinet | 27"W x 18"H x 12"D |
| ES_W3012 | Wall cabinet | 30"W x 12"H x 12"D |
| ES_W3015 | Wall cabinet | 30"W x 15"H x 12"D |
| ES_W3018 | Wall cabinet | 30"W x 18"H x 12"D |
| ES_W3021 | Wall cabinet | 30"W x 21"H x 12"D |
| ES_W3024 | Wall cabinet | 30"W x 24"H x 12"D |
| ES_W3312 | Wall cabinet | 33"W x 12"H x 12"D |
| ES_W3315 | Wall cabinet | 33"W x 15"H x 12"D |
| ES_W3318 | Wall cabinet | 33"W x 18"H x 12"D |
| ES_W3324 | Wall cabinet | 33"W x 24"H x 12"D |
| ES_W3612 | Wall cabinet | 36"W x 12"H x 12"D |
| ES_W3615 | Wall cabinet | 36"W x 15"H x 12"D |
| ES_W3618 | Wall cabinet | 36"W x 18"H x 12"D |
| ES_W3624 | Wall cabinet | 36"W x 24"H x 12"D |
Refrigerator Wall Cabinets - 24" Deep 11
| Item code | Cabinet | Size (W × H × D) |
|---|---|---|
| ES_W301524 | Refrigerator Wall Cabinet | 30"W x 15"H x 24"D |
| ES_W301824 | Refrigerator Wall Cabinet | 30"W x 18"H x 24"D |
| ES_W302424 | Refrigerator Wall Cabinet | 30"W x 24"H x 24"D |
| ES_W331224 | Refrigerator Wall Cabinet | 33"W x 12"H x 24"D |
| ES_W331524 | Refrigerator Wall Cabinet | 33"W x 15"H x 24"D |
| ES_W331824 | Refrigerator Wall Cabinet | 33"W x 18"H x 24"D |
| ES_W332424 | Refrigerator Wall Cabinet | 33"W x 24"H x 24"D |
| ES_W361224 | Refrigerator Wall Cabinet | 36"W x 12"H x 24"D |
| ES_W361524 | Refrigerator Wall Cabinet | 36"W x 15"H x 24"D |
| ES_W361824 | Refrigerator Wall Cabinet | 36"W x 18"H x 24"D |
| ES_W362424 | Refrigerator Wall Cabinet | 36"W x 24"H x 24"D |
Wall Diagonal Corner 8
| Item code | Cabinet | Size (W × H × D) |
|---|---|---|
| ES_WDC2415 | Wall Diagonal Cabinet | 24"W x 15"H x 12"D |
| ES_WDC2418 | Wall Diagonal Cabinet | 24"W x 18"H x 12"D |
| ES_WDC2430 | Wall Diagonal Cabinet | 24"W x 30"H x 12"D |
| ES_WDC2436 | Wall Diagonal Cabinet | 24"W x 36"H x 12"D |
| ES_WDC2442 | Wall Diagonal Cabinet | 24"W x 42"H x 12"D |
| ES_WDC2730 | Wall Diagonal Cabinet | 27"W x 30"H x 12"D |
| ES_WDC2736 | Wall Diagonal Cabinet | 27"W x 36"H x 12"D |
| ES_WDC2742 | Wall Diagonal Cabinet | 27"W x 42"H x 12"D |
Wall Pie Cut Corner Cabinets 5
| Item code | Cabinet | Size (W × H × D) |
|---|---|---|
| ES_WPC2415 | Wall Pie Cut Cabinet | 24"W x 15"H x 12"D |
| ES_WPC2418 | Wall Pie Cut Cabinet | 24"W x 18"H x 12"D |
| ES_WPC2430 | Wall Pie Cut Cabinet | 24"W x 30"H x 12"D |
| ES_WPC2436 | Wall Pie Cut Cabinet | 24"W x 36"H x 12"D |
| ES_WPC2442 | Wall Pie Cut Cabinet | 24"W x 42"H x 12"D |
Wall Blind Cabinets 9
| Item code | Cabinet | Size (W × H × D) |
|---|---|---|
| ES_WBC2430 | Wall Blind Cabinet | 24"W x 30"H x 12"D |
| ES_WBC2436 | Wall Blind Cabinet | 24"W x 36"H x 12"D |
| ES_WBC2442 | Wall Blind Cabinet | 24"W x 42"H x 12"D |
| ES_WBC3030 | Wall Blind Cabinet | 30"W x 30"H x 12"D |
| ES_WBC3036 | Wall Blind Cabinet | 30"W x 36"H x 12"D |
| ES_WBC3042 | Wall Blind Cabinet | 30"W x 42"H x 12"D |
| ES_WBC3630 | Wall Blind Cabinet | 36"W x 30"H x 12"D |
| ES_WBC3636 | Wall Blind Cabinet | 36"W x 36"H x 12"D |
| ES_WBC3642 | Wall Blind Cabinet | 36"W x 42"H x 12"D |
Microwave Wall Cabinet 3
| Item code | Cabinet | Size (W × H × D) |
|---|---|---|
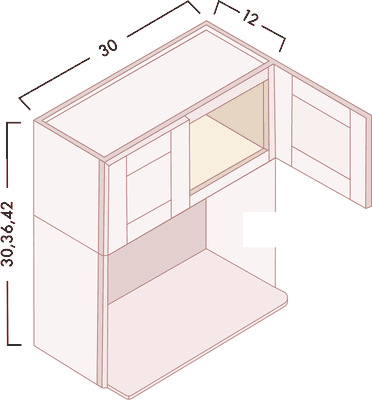
| ES_MC303021 | Microwave Wall | 30"W x 30"H x 21"D |
| ES_MC303621 | Microwave Wall | 30"W x 36"H x 21"D |
| ES_MC304221 | Microwave Wall | 30"W x 42"H x 21"D |
No Door Wall Cabinets 18
| Item code | Cabinet | Size (W × H × D) |
|---|---|---|
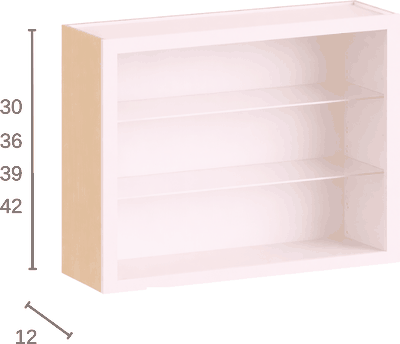
| ES_NDW1530 | No Door Wall Cabinet | 15"W x 30"H x 12"D |
| ES_NDW1536 | No Door Wall Cabinet | 15"W x 36"H x 12"D |
| ES_NDW1542 | No Door Wall Cabinet | 15"W x 42"H x 12"D |
| ES_NDW1830 | No Door Wall Cabinet | 18"W x 30"H x 12"D |
| ES_NDW1836 | No Door Wall Cabinet | 18"W x 36"H x 12"D |
| ES_NDW1842 | No Door Wall Cabinet | 18"W x 42"H x 12"D |
| ES_NDW2430 | No Door Wall Cabinet | 24"W x 30"H x 12"D |
| ES_NDW2436 | No Door Wall Cabinet | 24"W x 36"H x 12"D |
| ES_NDW2442 | No Door Wall Cabinet | 24"W x 42"H x 12"D |
| ES_NDW3030 | No Door Wall Cabinet | 30"W x 30"H x 12"D |
| ES_NDW3036 | No Door Wall Cabinet | 30"W x 36"H x 12"D |
| ES_NDW3042 | No Door Wall Cabinet | 30"W x 42"H x 12"D |
| ES_NDW3630 | No Door Wall Cabinet | 36"W x 30"H x 12"D |
| ES_NDW3636 | No Door Wall Cabinet | 36"W x 36"H x 12"D |
| ES_NDW3642 | No Door Wall Cabinet | 36"W x 42"H x 12"D |
| ES_NDWDC2430 | No Door Diagonal Wall | 24"W x 30"H x 12"D |
| ES_NDWDC2436 | No Door Diagonal Wall | 24"W x 36"H x 12"D |
| ES_NDWDC2442 | No Door Diagonal Wall | 24"W x 42"H x 12"D |
Glass Doors 19
| Item code | Cabinet | Size (W × H × D) |
|---|---|---|
| ES_DS GDW1530 | Clear Glass Door for NDW1530 - 1pcs | — |
| ES_DS GDW1536 | Clear Glass Door for NDW1536 - 1pcs | — |
| ES_DS GDW1542 | Clear Glass Door for NDW1542 - 1pcs | — |
| ES_DS GDW1830 | Clear Glass Door for NDW1830 - 1pcs | — |
| ES_DS GDW1836 | Clear Glass Door for NDW1836 - 1pcs | — |
| ES_DS GDW1842 | Clear Glass Door for NDW1842 - 1pcs | — |
| ES_DS GDW2430 | Clear Glass Door for NDW2430 - 2pcs | — |
| ES_DS GDW2436 | Clear Glass Door for NDW2436 - 2pcs | — |
| ES_DS GDW2442 | Clear Glass Door for NDW2442 - 2pcs | — |
| ES_DS GDW3030 | Clear Glass Door for NDW3030 - 2pcs | — |
| ES_DS GDW3036 | Clear Glass Door for NDW3036 - 2pcs | — |
| ES_DS GDW3042 | Clear Glass Door for NDW3042 - 2pcs | — |
| ES_DS GDW3630 | Clear Glass Door for NDW3630 - 2pcs | — |
| ES_DS GDW3636 | Clear Glass Door for NDW3636 - 2pcs | — |
| ES_DS GDW3642 | Clear Glass Door for NDW3642 - 2pcs | — |
| ES_DS GDWD1860 | Clear Glass Door for NDWD1860 - 1pcs | — |
| ES_DS GDWDC2430 | Clear Glass Door for NDWDC2430 - 1pcs | — |
| ES_DS GDWDC2436 | Clear Glass Door for NDWDC2436 - 1pcs | — |
| ES_DS GDWDC2442 | Clear Glass Door for NDWDC2442 - 1pcs | — |
Angle Wall Cabinets 3
| Item code | Cabinet | Size (W × H × D) |
|---|---|---|
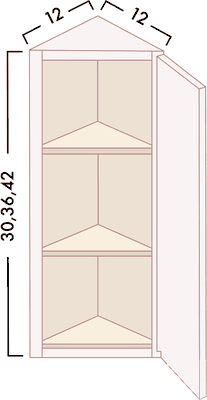
| ES_WAE1230 | Wall Angle End | 12"W x 30"H x 12"D |
| ES_WAE1236 | Wall Angle End | 12"W x 36"H x 12"D |
| ES_WAE1242 | Wall Angle End | 12"W x 42"H x 12"D |
Wall End Shelf 15
| Item code | Cabinet | Size (W × H × D) |
|---|---|---|
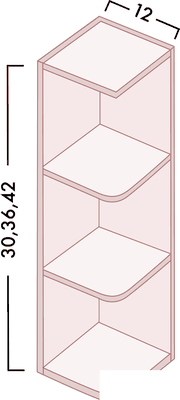
| ES_OE1230 | Open End Shelf | 12"W x 30"H x 12"D |
| ES_OE1236 | Open End Shelf | 12"W x 36"H x 12"D |
| ES_OE1242 | Open End Shelf | 12"W x 42"H x 12"D |
| ES_OEL630 | Open End Shelf | 6"W x 30"H x 12"D x Left |
| ES_OEL636 | Open End Shelf | 6"W x 36"H x 12"D x Left |
| ES_OEL642 | Open End Shelf | 6"W x 42"H x 12"D x Left |
| ES_OER630 | Open End Shelf | 6"W x 30"H x 12"D x Right |
| ES_OER636 | Open End Shelf | 6"W x 36"H x 12"D x Right |
| ES_OER642 | Open End Shelf | 6"W x 42"H x 12"D x Right |
| ES_WOS1830 | Open Shelf Wall | 18"W x 30"H x 12"D |
| ES_WOS1836 | Open Shelf Wall | 18"W x 36"H x 12"D |
| ES_WOS1842 | Open Shelf Wall | 18"W x 42"H x 12"D |
| ES_WOS3030 | Open Shelf Wall | 30"W x 30"H x 12"D |
| ES_WOS3036 | Open Shelf Wall | 30"W x 36"H x 12"D |
| ES_WOS3042 | Open Shelf Wall | 30"W x 42"H x 12"D |
Wall Wine Rack 7
| Item code | Cabinet | Size (W × H × D) |
|---|---|---|
| ES_WC0630 | Wine Cube | 6"W x 30"H" x 12"D |
| ES_WC0636 | Wine Cube | 6"W x 36"H" x 12"D |
| ES_WC0642 | Wine Cube | 6"W x 42"H" x 12"D |
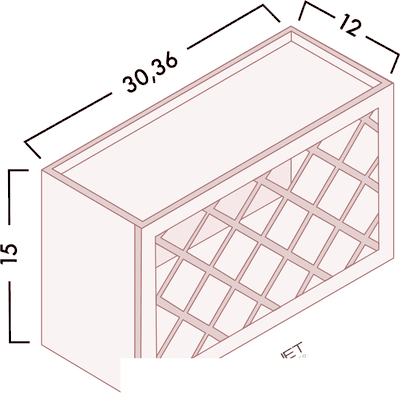
| ES_WR15x15 | Wine Rack | 15"W x 15"H x 12"D |
| ES_WR18x18 | Wine Rack | 18"W x 18"H x 12"D |
| ES_WR3018 | Wine Rack | 30"W x 18"H x 12"D |
| ES_WR3618 | Wine Rack | 36"W x 18"H x 12"D |
Wall Organizers 2
| Item code | Cabinet | Size (W × H × D) |
|---|---|---|
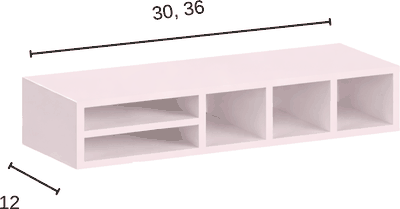
| ES_WO306 | Wall Organizer | 30"W x 6"H x 12"D |
| ES_WO366 | Wall Organizer | 36"W x 6"H x 12"D |
Wall Cabinets With Drawers 3
| Item code | Cabinet | Size (W × H × D) |
|---|---|---|
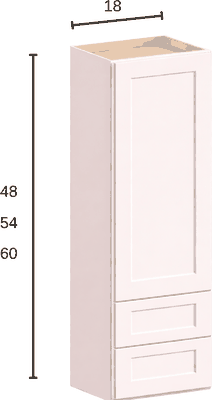
| ES_WD1848 | Wall with Drawers | 18"W x 48"H x 15"D- 2 Drawers |
| ES_WD1854 | Wall with Drawers | 18"W x 54"H x 15"D- 2 Drawers |
| ES_WD1860 | Wall with Drawers | 18"W x 60"H x 15"D- 2 Drawers |
Lift-Up Wall Cabinets 2
| Item code | Cabinet | Size (W × H × D) |
|---|---|---|
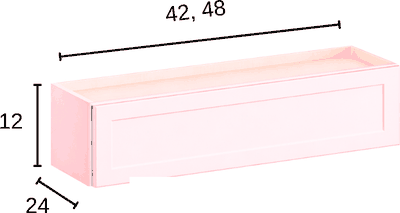
| ES_W421224LU | Lift-Up Wall Cabinet | 42"W x 12"H x 24"D |
| ES_W481224LU | Lift-Up Wall Cabinet | 48"W x 12"H x 24"D |
Floating Shelf 14
| Item code | Cabinet | Size (W × H × D) |
|---|---|---|
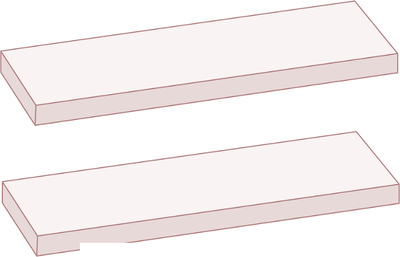
| ES_FLS24 | Floating Shelf | 24" W x 10" D x 2.5" T |
| ES_FLS24 WALNUT | Walnut Floating Shelf | 24" W x 10" D x 2.5" T |
| ES_FLS30 | Floating Shelf | 30" W x 10" D x 2.5" T |
| ES_FLS30 WALNUT | Walnut Floating Shelf | 30" W x 10" D x 2.5" T |
| ES_FLS36 | Floating Shelf | 36" W x 10" D x 2.5" T |
| ES_FLS36 WALNUT | Walnut Floating Shelf | 36" W x 10" D x 2.5" T |
| ES_FLS42 | Floating Shelf | 42" W x 10" D x 2.5" T |
| ES_FLS42 WALNUT | Walnut Floating Shelf | 42" W x 10" D x 2.5" T |
| ES_FLS48 | Floating Shelf | 48" W x 10" D x 2.5" T |
| ES_FLS48 WALNUT | Walnut Floating Shelf | 48" W x 10" D x 2.5" T |
| ES_FLS54 | Floating Shelf | 54" W x 10" D x 2.5" T |
| ES_FLS54 WALNUT | Walnut Floating Shelf | 54" W x 10" D x 2.5" T |
| ES_FLS60 | Floating Shelf | 60"W x 10"D x 2.5"T |
| ES_FLS60 WALNUT | Walnut Floating Shelf | 60"W x 10"D x 2.5"T |
Stemware Rack 2
| Item code | Cabinet | Size (W × H × D) |
|---|---|---|
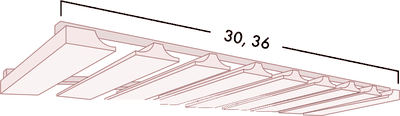
| ES_STMW30 | Stemware Rack | 30"W |
| ES_STMW36 | Stemware Rack | 36"W |
Appliance Garage 3
| Item code | Cabinet | Size (W × H × D) |
|---|---|---|
| ES_WAC3018 | Wall Appliance Cabinet / Blum Lift-Up | 30"W x 18"H x 12"D Above Countertop |
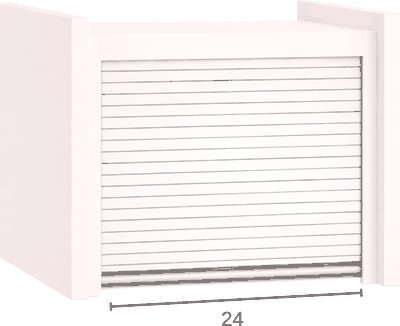
| ES_WAG2418 | Straight Appliance Garage 24 | — |
| ES_WDCAG2418 | Corner Appliance Garage for a diagonal wall 24" | — |
Tall & pantry 39 items

12" Deep Tall Pantry - Single Door 6
| Item code | Cabinet | Size (W × H × D) |
|---|---|---|
| ES_TP151284 | Tall Pantry | 15"W x 84"H x 12"D |
| ES_TP151290 | Tall Pantry | 15"W x 90"H x 12"D |
| ES_TP151296 | Tall Pantry | 15"W x 96"H x 12"D |
| ES_TP181284 | Tall Pantry | 18"W x 84"H x 12"D |
| ES_TP181290 | Tall Pantry | 18"W x 90"H x 12"D |
| ES_TP181296 | Tall Pantry | 18"W x 96"H x 12"D |
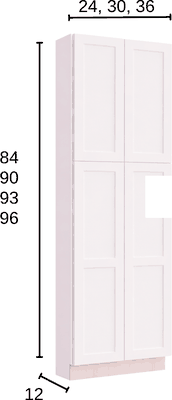
12" Deep Tall Pantry - Double Door 9
| Item code | Cabinet | Size (W × H × D) |
|---|---|---|
| ES_TP241284 | Tall Pantry | 24"W x 84"H x 12"D |
| ES_TP241290 | Tall Pantry | 24"W x 90"H x 12"D |
| ES_TP241296 | Tall Pantry | 24"W x 96"H x 12"D |
| ES_TP301284 | Tall Pantry | 30"W x 84"H x 12"D |
| ES_TP301290 | Tall Pantry | 30"W x 90"H x 12"D |
| ES_TP301296 | Tall Pantry | 30"W x 96"H x 12"D |
| ES_TP361284 | Tall Pantry | 36"W x 84"H x 12"D |
| ES_TP361290 | Tall Pantry | 36"W x 90"H x 12"D |
| ES_TP361296 | Tall Pantry | 36"W x 96"H x 12"D |
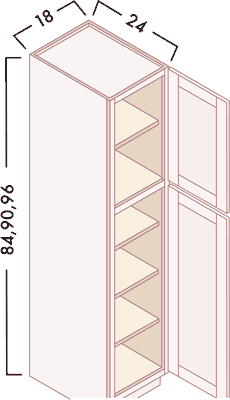
Tall Pantry - Single Door 6
| Item code | Cabinet | Size (W × H × D) |
|---|---|---|
| ES_TP152484 | Tall Pantry | 15"W x 84"H x 24"D |
| ES_TP152490 | Tall Pantry | 15"W x 90"H x 24"D |
| ES_TP152496 | Tall Pantry | 15"W x 96"H x 24"D |
| ES_TP182484 | Tall Pantry | 18"W x 84"H x 24"D |
| ES_TP182490 | Tall Pantry | 18"W x 90"H x 24"D |
| ES_TP182496 | Tall Pantry | 18"W x 96"H x 24"D |
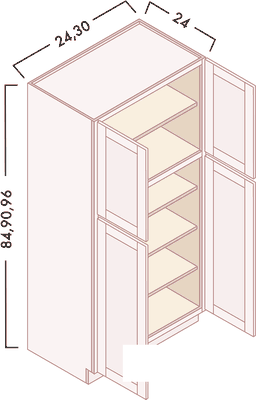
Tall Pantry - Double Door 9
| Item code | Cabinet | Size (W × H × D) |
|---|---|---|
| ES_TP242484 | Tall Pantry | 24"W x 84"H x 24"D |
| ES_TP242490 | Tall Pantry | 24"W x 90"H x 24"D |
| ES_TP242496 | Tall Pantry | 24"W x 96"H x 24"D |
| ES_TP302484 | Tall Pantry | 30"W x 84"H x 24"D |
| ES_TP302490 | Tall Pantry | 30"W x 90"H x 24"D |
| ES_TP302496 | Tall Pantry | 30"W x 96"H x 24"D |
| ES_TP362484 | Tall Pantry | 36"W x 84"H x 24"D |
| ES_TP362490 | Tall Pantry | 36"W x 90"H x 24"D |
| ES_TP362496 | Tall Pantry | 36"W x 96"H x 24"D |
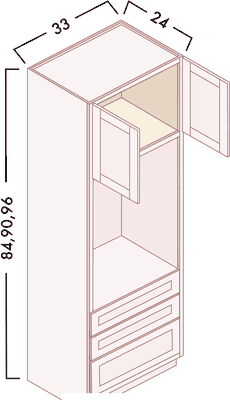
Oven Cabinets 9
| Item code | Cabinet | Size (W × H × D) |
|---|---|---|
| ES_OC3384C | Oven Cabinet Combo with 2 Drawers | 33"W x 84"H x 24"D |
| ES_OC3384D | Oven Cabinet Double with 1 Drawer | 33"W x 84"H x 24"D |
| ES_OC3384S | Oven Cabinet Single with 3 Drawers | 33"W x 84"H x 24"D |
| ES_OC3390C | Oven Cabinet Combo with 2 Drawers | 33"W x 90"H x 24"D |
| ES_OC3390D | Oven Cabinet Double with 1 Drawer | 33"W x 90"H x 24"D |
| ES_OC3390S | Oven Cabinet Single with 3 Drawers | 33"W x 90"H x 24"D |
| ES_OC3396C | Oven Cabinet Combo with 2 Drawers | 33"W x 96"H x 24"D |
| ES_OC3396D | Oven Cabinet Double with 1 Drawer | 33"W x 96"H x 24"D |
| ES_OC3396S | Oven Cabinet Single with 3 Drawers | 33"W x 96"H x 24"D |
Bath vanity 36 items
Vanity Full Height Bases 8
| Item code | Cabinet | Size (W × H × D) |
|---|---|---|
| ES_VB12FD | Vanity Base Full Height Door | 12"W x 34-1/2"H x 21"D |
| ES_VB15FD | Vanity Base Full Height Door | 15"W x 34-1/2"H x 21"D |
| ES_VB21FD | Vanity Base Full Height Door | 21"W x 34-1/2"H x 21"D |
| ES_VB24FD | Vanity Base Full Height Door | 24"W x 34-1/2"H x 21"D |
| ES_VB27FD | Vanity Base Full Height Door | 27"W x 34-1/2"H x 21"D |
| ES_VB30FD | Vanity Base Full Height Door | 30"W x 34-1/2"H x 21"D |
| ES_VB33FD | Vanity Base Full Height Door | 33"W x 34-1/2"H x 21"D |
| ES_VB36FD | Vanity Base Full Height Door | 36"W x 34-1/2"H x 21"D |
Vanity Sink Bases 6
| Item code | Cabinet | Size (W × H × D) |
|---|---|---|
| ES_VSB21-34 | Vanity Sink Base | 21"W x 34-1/2"H x 21"D - 1 False Drawer |
| ES_VSB24-34 | Vanity Sink Base | 24"W x 34-1/2"H x 21"D - 1 False Drawer |
| ES_VSB27-34 | Vanity Sink Base | 27"W x 34-1/2"H x 21"D - 1 False Drawer |
| ES_VSB30-34 | Vanity Sink Base | 30"W x 34-1/2"H x 21"D - 1 False Drawer |
| ES_VSB33-34 | Vanity Sink Base | 33"W x 34-1/2"H x 21"D - 1 False Drawer |
| ES_VSB36-34 | Vanity Sink Base | 36"W x 34-1/2"H x 21"D - 1 False Drawer |
Vanity Drawer Bases 5
| Item code | Cabinet | Size (W × H × D) |
|---|---|---|
| ES_VDB12-34 | Vanity Drawer Base | 12"W x 34-1/2"H x 21"D - 3 Drawers |
| ES_VDB15-34 | Vanity Drawer Base | 15"W x 34-1/2"H x 21"D - 3 Drawers |
| ES_VDB18-34 | Vanity Drawer Base | 18"W x 34-1/2"H x 21"D - 3 Drawers |
| ES_VDB21-34 | Vanity Drawer Base | 21"W x 34-1/2"H x 21"D - 3 Drawers |
| ES_VDB24-34 | Vanity Drawer Base | 24"W x 34-1/2"H x 21"D - 3 Drawers |
Vanity Bases With Drawers 6
| Item code | Cabinet | Size (W × H × D) |
|---|---|---|
| ES_VB12-34 | Vanity Base | 12"W x 34-1/2"H x 21"D - 1 Drawer |
| ES_VB15-34 | Vanity Base | 15"W x 34-1/2"H x 21"D - 1 Drawer |
| ES_VB18-34 | Vanity Base | 18"W x 34-1/2"H x 21"D - 1 Drawer |
| ES_VB21-34 | Vanity Base | 21"W x 34-1/2"H x 21"D - 1 Drawer |
| ES_VB24-34 | Vanity Base | 24"W x 34-1/2"H x 21"D - 1 Drawer |
| ES_VB30-34 | Vanity Base | 30"W x 34-1/2"H x 21"D - 1 Drawer |
Vanity Sink Combo Bases 8
| Item code | Cabinet | Size (W × H × D) |
|---|---|---|
| ES_VSD30DL | Vanity Sink Base | 30"W x 34-1/2 x 21"D With Drawers Left |
| ES_VSD30DR | Vanity Sink Base | 30"W x 34-1/2 x 21"D With Drawers Right |
| ES_VSD36DL | Vanity Sink Base | 36"W x 34-1/2 x 21"D With Drawers Left |
| ES_VSD36DR | Vanity Sink Base | 36"W x 34-1/2 x 21"D With Drawers Right |
| ES_VSD42 | Vanity Sink Base - With Drawers R and L | 42"W x 34-1/2"H x 21"D |
| ES_VSD48 | Vanity Sink Base - With Drawers R and L | 48"W x 34-1/2"H x 21"D |
| ES_VSD60 DOUBLE | Vanity Sink Base - With Drawers in the Center Double Bowl | 60"W x 34-1/2"H x 21"D |
| ES_VSD60 SINGLE | Vanity Sink Base - With Drawers R and L Single Bowl | 60"W x 34-1/2"H x 21"D |
Knee Drawer 2
| Item code | Cabinet | Size (W × H × D) |
|---|---|---|
| ES_KD30 | Knee Drawer - Can be trimmed to 24" | 30"W x 5"H x 21"D |
| ES_VDL | Knee Desk Leg | 20-1/4"W x 34-1/2"H x 0.75" |
Wall Vanity Storage 1
| Item code | Cabinet | Size (W × H × D) |
|---|---|---|
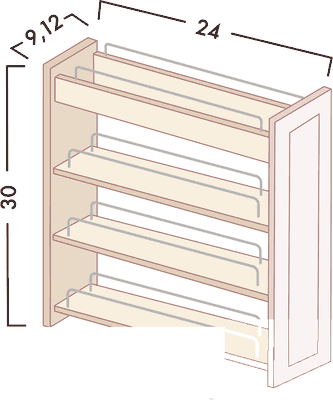
| ES_WVS2430 | Wall Vanity Storage | 24"W x 30"H x 9"D |
Panels & trim 107 items
Wall & Tall Fillers 8
| Item code | Cabinet | Size (W × H × D) |
|---|---|---|
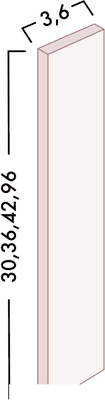
| ES_TF396 | Tall Filler | 3"W x 3/4"H x 96"L |
| ES_TF696 | Tall Filler | 6"W x 3/4"H x 96"L |
| ES_WF330 | Wall Filler | 3"W x 3/4"H x 30"L |
| ES_WF336 | Wall Filler | 3"W x 3/4"H x 36"L |
| ES_WF342 | Wall Filler | 3"W x 3/4"H x 42"L |
| ES_WF630 | Wall Filler | 6"W x 3/4"H x 30"L |
| ES_WF636 | Wall Filler | 6"W x 3/4"H x 36"L |
| ES_WF642 | Wall Filler | 6"W x 3/4"H x 42"L |
Base Fillers 2
| Item code | Cabinet | Size (W × H × D) |
|---|---|---|
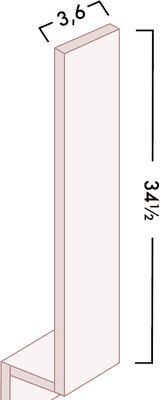
| ES_BF3 | Base Filler | 3"W x 3/4"H x 34-1/2"L |
| ES_BF6 | Base Filler | 6"W x 3/4"H x 34-1/2"L |
Dishwasher Return Panel 3
| Item code | Cabinet | Size (W × H × D) |
|---|---|---|
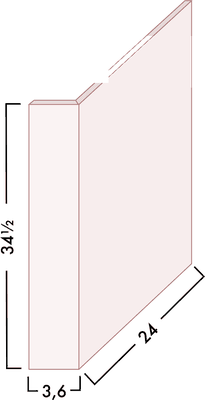
| ES_DWR1-1/2 | Dishwasher Panel | 24"W x 34-1/2"H x 1/2"D - w 1-1/2" Return |
| ES_DWR3 | Dishwasher Panel - w 3" Return | 24"W x 34-1/2"H x 1/2"D |
| ES_DWR6 | Dishwasher Panel - w 6" Return | 24"W x 34-1/2"H x 1/2"D |
Refrigerator End Panel 7
| Item code | Cabinet | Size (W × H × D) |
|---|---|---|
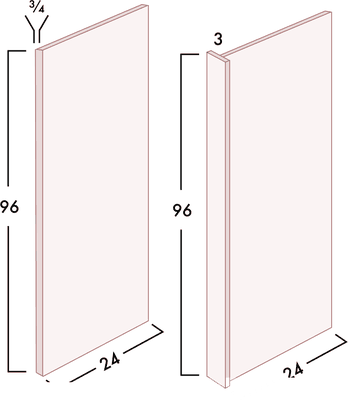
| ES_REP1-1/2 | Refrigerator End Panel | 1-1/2"W x 96"H x 24"D |
| ES_REP1296 | Refrigerator End Panel | 3/4"W x 96"H x 12"D |
| ES_REP2496 | Refrigerator End Panel | 3/4"W x 96"H x 24"D |
| ES_REP3 | Refrigerator End Panel | 3"W x 96"H x 24" |
| ES_REP3096 | Refrigerator End Panel | 3/4"W x 96"H x 30"D |
| ES_REP3096 x 3 | Refrigerator End Panel | 3"W x 96"H x 30"D |
| ES_REP3096x1-1/2 | Refrigerator End Panel | 1-1/2"W x 96"H x 30"D |
Finished Plywood Panel 5
| Item code | Cabinet | Size (W × H × D) |
|---|---|---|
| ES_BEP | Base End Panel | 24"W x 34-1/2"H x 3/4"D |
| ES_BPP-12 | Beaded Panel Plank 12" x 47 1/2" | — |
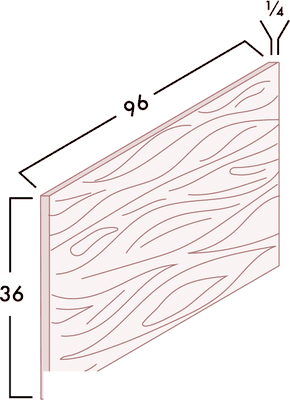
| ES_PAN-1/4 | MDF Panel 48" x 96" | — |
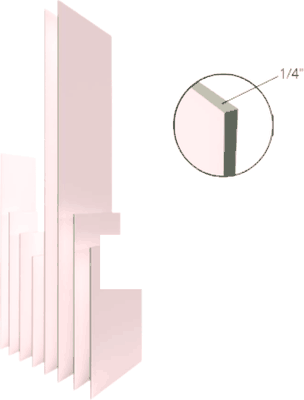
| ES_PLY-1/2 | Finished Plywood Panel | 48"W x 96"H x 1/2"D |
| ES_PLY-3/4 | Finished Plywood Panel | 48"W x 96"H x 3/4"D |
Decorative Door Panels 16
| Item code | Cabinet | Size (W × H × D) |
|---|---|---|
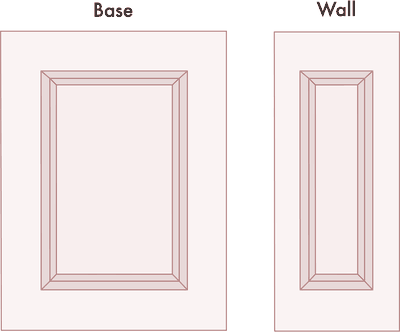
| ES_DD W0930 | Decor Door - W0930 Wall Cabinet Door size Door | — |
| ES_DD W1230 | Decor Door - W1230 Wall Cabinet Door size Door | — |
| ES_DD W1530 | Decor Door - W1530 Wall Cabinet Door size Door | — |
| ES_DD W1830 | Decor Door - W1830 Wall Cabinet Door size Door | — |
| ES_DD W2130 | Decor Door - W2130 Wall Cabinet Door size Door | — |
| ES_WP-BASE | Base End Panel | 23-1/2 "W x 29-3/8"H |
| ES_WP-T84 | Tall End Panel | 24 "W x 84"H x 3/4"D - 4 pieces |
| ES_WP-T8412D | Tall End Panel | 12 "W x 84"H x 3/4"D - 2 pieces |
| ES_WP-T90 | Tall End Panel | 24 "W x 90"H x 3/4"D - 4 pieces |
| ES_WP-T9012D | Tall End Panel | 12 "W x 90"H x 3/4"D - 2 pieces |
| ES_WP-T96 | Tall End Panel | 24 "W x 96"H x 3/4"D - 4 pieces |
| ES_WP-T9612D | Tall End Panel | 12 "W x 96"H x 3/4"D - 2 pieces |
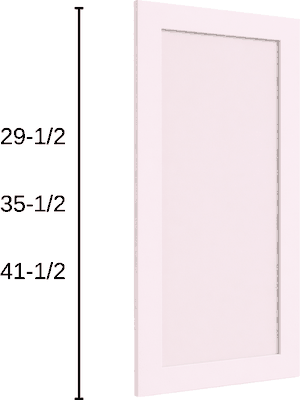
| ES_WP-W15 | Wainscot Panel Wall | 11-1/2"W x 14-1/2"H |
| ES_WP-W30 | Wainscot Panel Wall | 11-1/2"W x 29-1/2"H |
| ES_WP-W36 | Wainscot Panel Wall | 11-1/2"W x 35-1/2"H |
| ES_WP-W42 | Wainscot Panel Wall | 11-1/2"W x 41-1/2"H |
Finished End Skins 8
| Item code | Cabinet | Size (W × H × D) |
|---|---|---|
| ES_SK BASE | Skin for Base Cabinets with Adhesion | 23-1/4"W x 34-1/2"H |
| ES_SK MC | Skin for Microwave Wall with Adhesion | 20-1/4"W x 42-1/8"H |
| ES_SK T12D | Skin for Tall 12" Cabinets with Adhesion | 11-1/4"W x 96-1/8"H |
| ES_SK TALL | Skin for Tall Cabinets with Adhesion | 23-1/4"W x 96-1/8"H |
| ES_SK W30 | Skin for 30" Wall Cabinets with Adhesion | 11-1/4"W x 30-1/8"H |
| ES_SK W36 | Skin for 36" Wall Cabinets with Adhesion | 11-1/4"W x 36-1/8"H |
| ES_SK W42 | Skin for 42" Wall Cabinets with Adhesion | 11-1/4"W x 42-1/8"H |
| ES_SK WD | Skin for Wall with Drawer with Adhesion | 14-1/4"W x 60-1/8"H |
Crown Moldings 11
| Item code | Cabinet | Size (W × H × D) |
|---|---|---|
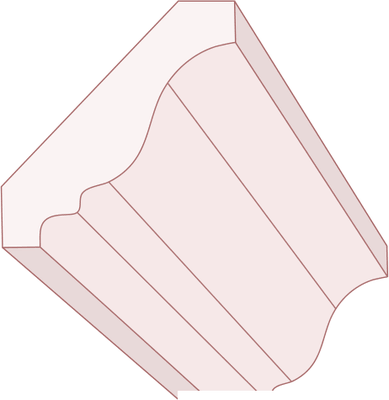
| ES_CM-1 | Crown Molding - 2-1/2" x 96" | — |
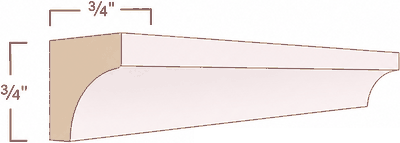
| ES_CM-3 | Small Cove Crown Molding - 96 | — |
| ES_CM-4 | Cove Crown Molding - 96 | — |
| ES_CM-6 | Large Crown Molding - 3-3/8" * 96 | — |
| ES_CM-7 | Large Cove Crown Molding - 96 | — |
| ES_CM-8 | X-Large Cove Crown Molding - 97 | — |
| ES_CM-9 | Shaker Crown Molding - 3-1/4" x 96" | — |
| ES_MEX-8 | Molding Extension | — |
| ES_SHL-8 | Ship Lap 6x96x0.75 | — |
| ES_STKM-8 | Stacking Molding 3/4" * 2-1/2" * 96" | — |
| ES_STRM-8 | Starter Molding 3/4" * 1-1/4" * 96" | — |
Toe Kick 1
| Item code | Cabinet | Size (W × H × D) |
|---|---|---|
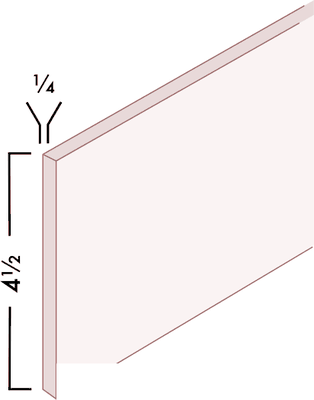
| ES_TK8 | Toe Kick | 4-1/2"W x 1/4"H x 96"L |
Quarter Round Molding 1
| Item code | Cabinet | Size (W × H × D) |
|---|---|---|
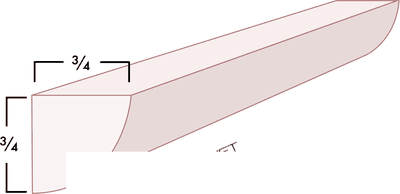
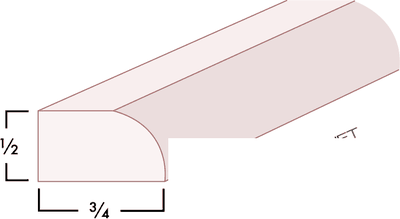
| ES_QRM | Quarter Round Molding | 3/4"W x 3/4"H x 96"L |
Light Rail Molding 1
| Item code | Cabinet | Size (W × H × D) |
|---|---|---|
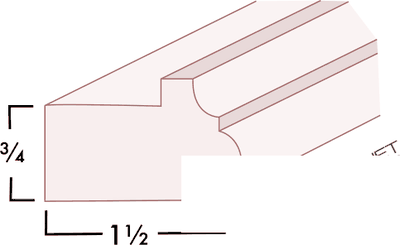
| ES_LRM | Light Rail Molding | 1-1/2"W x 3/4"H x 96"L |
Inside Corner Molding 1
| Item code | Cabinet | Size (W × H × D) |
|---|---|---|
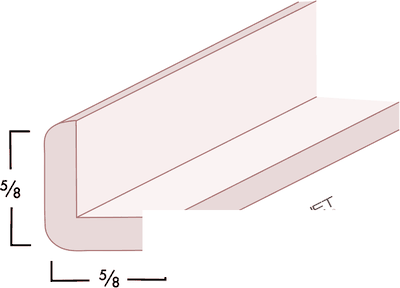
| ES_ICM8 | Inside Corner Molding | 3/4"W x 3/4"H x 96"L |
Outside Corner Molding 2
| Item code | Cabinet | Size (W × H × D) |
|---|---|---|
| ES_OCM8 | Outside Corner Molding | 3/4"W x 3/4"H x 96"L |
| ES_OCM8-1 1/4" | Outside Corner Molding | 1 1/4"W x 3/4"H x 96"L |
Scribe Molding 2
| Item code | Cabinet | Size (W × H × D) |
|---|---|---|
| ES_SM8-D | Decorative Scribe Molding | 1-1/4"W x 3/8"H x 96"L |
| ES_SM8-S | Simple Scribe Molding | 3/4"W x 1/4"H x 96"L |
Batten Moldings 2
| Item code | Cabinet | Size (W × H × D) |
|---|---|---|
| ES_BM1 1/4 | Batten Molding | 1-1/4"H x 96"L |
| ES_BM3/4 | Batten Molding | 3/4"H x 96"L |
Base Board 1
| Item code | Cabinet | Size (W × H × D) |
|---|---|---|
| ES_BBM | Base Board Molding | 5-1/4"W x 3/4 "H x 96"L |
Arched Valance 7
| Item code | Cabinet | Size (W × H × D) |
|---|---|---|
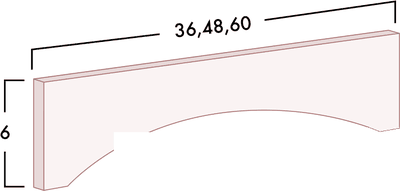
| ES_VAR36 | Arched Valance | 5-1/2"H x 36"L |
| ES_VAR54 | Arched Valance | 5-1/2"H x 54"L |
| ES_VARP36 | Arched Valance with Raised Panel 36" Trimmable to 30" | — |
| ES_VARP42 | Arched Valance with Raised Panel 42" Trimmable to 36" | — |
| ES_VARP48 | Arched Valance with Raised Panel 48" Trimmable to 42" | — |
| ES_VARP54 | Arched Valance with Raised Panel 54" Trimmable to 48" | — |
| ES_VST96 | Straight Valance | 5-1/2"H x 96"L |
Corbels 3
| Item code | Cabinet | Size (W × H × D) |
|---|---|---|
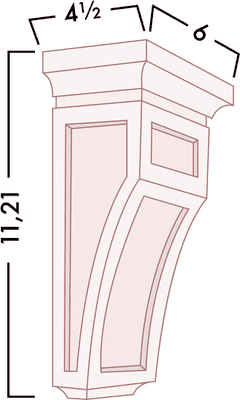
| ES_CMCB | Corbel | 3-1/2"W x 12-1/4"H x 8"D |
| ES_CML | Corbel | 5-1/4"W x 12-1/2"H x 4-1/2"D |
| ES_CMS | Corbel | 3-3/4"W x 6-1/2"H x 3-1/2"D |
Post 11
| Item code | Cabinet | Size (W × H × D) |
|---|---|---|
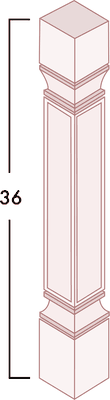
| ES_CP36 | Quarter Round Post - 3" x 3" x 36-1/2" | — |
| ES_PP-BASE | Plain Plaster - 3" x 2-1/4" x 36-1/2" | — |
| ES_PP-TP84 | Plain Plaster Tall - 3" x 2-1/4" x 84" | — |
| ES_PP-TP90 | Plain Plaster Tall - 3" x 2-1/4" x 90" | — |
| ES_PP-TP96 | Plain Plaster Tall - 3" x 2-1/4" x 96" | — |
| ES_PP-W30 | Plain Plaster Wall - 3" x 2-1/4" x 30" | — |
| ES_PP-W36 | Plain Plaster Wall - 3" x 2-1/4" x 36" | — |
| ES_PP-W42 | Plain Plaster Wall - 3" x 2-1/4" x 42" | — |
| ES_SP36 | Standard Post - 4-1/2" x 4-1/2" x 36-1/2" | — |
| ES_SP3X3 | Standard Post - 3" x 3" x 36-1/2" | — |
| ES_SQP36 | Square Post - 4" x 4" x 36" | — |
Columns 5
| Item code | Cabinet | Size (W × H × D) |
|---|---|---|
| ES_CLM-30 | Columns | 3"W x 30"H x 15"D |
| ES_CLM-36 | Columns | 3"W x 36"H x 15"D |
| ES_CLM-42 | Columns | 3"W x 42"H x 15"D |
| ES_CLM-96 | Columns | 3"W x 96"H x 27"D |
| ES_CLM-BASE | Columns | 3"W x 34-1/2"H x 24"D |
Overlays 9
| Item code | Cabinet | Size (W × H × D) |
|---|---|---|
| ES_OLF330 | Overlay | 2-1/2"W x 3/4"H x 30"L |
| ES_OLF336 | Overlay | 2-1/2"W x 3/4"H x 36"L |
| ES_OLF342 | Overlay | 2-1/2"W x 3/4"H x 42"L |
| ES_OLF384 | Overlay | 2-1/2"W x 3/4"H x 84"L |
| ES_OLF390 | Overlay | 2-1/2"W x 3/4"H x 90"L |
| ES_OLF396 | Overlay | 2-1/2"W x 3/4"H x 96"L |
| ES_OLF630 | Overlay | 5-1/2"W x 3/4"H x 30"L |
| ES_OLF636 | Overlay | 5-1/2"W x 3/4"H x 36"L |
| ES_OLF642 | Overlay | 5-1/2"W x 3/4"H x 42"L |
Touch-Up Kit 1
| Item code | Cabinet | Size (W × H × D) |
|---|---|---|
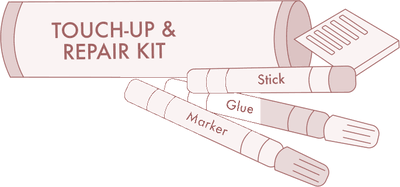
| ES_TUK | Touch up kit | — |
Range hoods 12 items
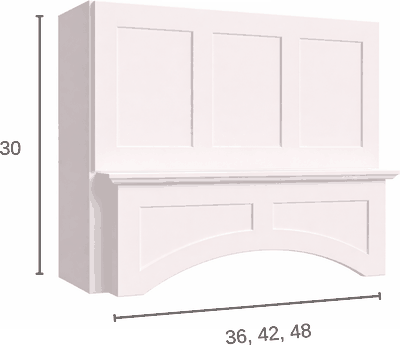
Arched Hoods 3
| Item code | Cabinet | Size (W × H × D) |
|---|---|---|
| ES_RHA363021 | Arched Hood | 36"W x 30"H x 21"D |
| ES_RHA423021 | Arched Hood | 42"W x 30"H x 21"D |
| ES_RHA483021 | Arched Hood | 48"W x 30"H x 21"D |
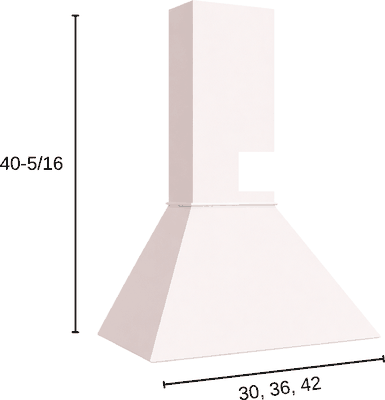
Euro Hoods 3
| Item code | Cabinet | Size (W × H × D) |
|---|---|---|
| ES_RHE30 | Euro Hood | 30"W x 40-5/16"H x 19"D |
| ES_RHE36 | Euro Hood | 36"W x 40-5/16"H x 19"D |
| ES_RHE42 | Euro Hood | 42"W x 40-5/16"H x 19"D |
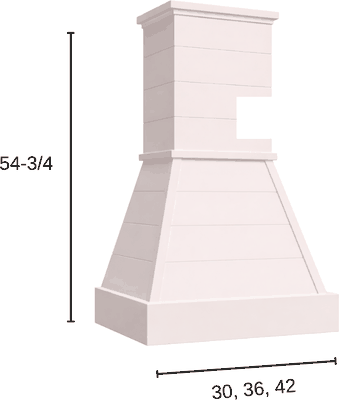
Farmhouse Hoods 3
| Item code | Cabinet | Size (W × H × D) |
|---|---|---|
| ES_RHF30 | Farmhouse Hood | 30"W x 54-3/4"H x 19"D |
| ES_RHF36 | Farmhouse Hood | 36"W x 54-3/4"H x 19"D |
| ES_RHF42 | Farmhouse Hood | 42"W x 54-3/4"H x 19"D |
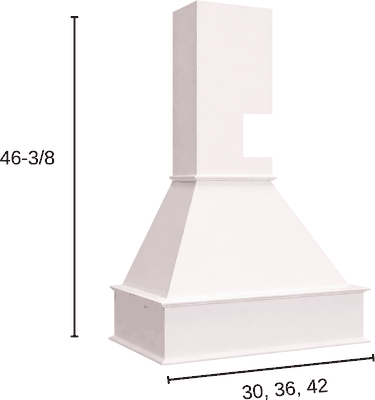
Signature Hoods 3
| Item code | Cabinet | Size (W × H × D) |
|---|---|---|
| ES_RHS30 | Signature Hood | 30"W x 46-3/8"H x 19"D |
| ES_RHS36 | Signature Hood | 36"W x 46-3/8"H x 19"D |
| ES_RHS42 | Signature Hood | 42"W x 46-3/8"H x 19"D |
Accessories 53 items
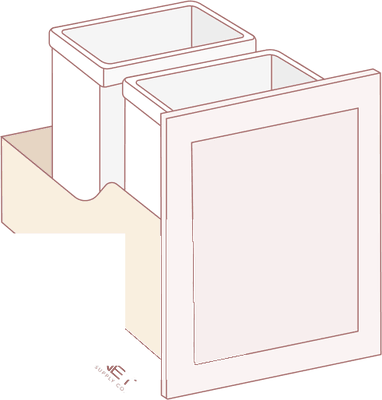
Trash Can Pull-Out (Cabinet Not Included) 7
| Item code | Cabinet | Size (W × H × D) |
|---|---|---|
| ES_TC15 BLUM | Trash Can Drawer with Blum Slide - for | 15"W Base (Cabinet not included) |
| ES_TC15FHD BLUM | Trash Can Drawer Full Height Door with Blum Slide - for | 15"W Base (Cabinet not included) |
| ES_TC18 BLUM | Trash Can Drawer with Blum Slide - for | 18"W Base (Cabinet not included) |
| ES_TC18FHD BLUM | Trash Can Drawer Full Height Door with Blum Slide - for | 18"W Base (Cabinet not included) |
| ES_TC21 BLUM | Trash Can Drawer with Blum Slide - for | 21"W Base (Cabinet not included) |
| ES_TC21FHD BLUM | Trash Can Drawer Full Height Door with Blum Slide - for | 21"W Base (Cabinet not included) |
| ES_TCV15 BLUM | Trash Can Drawer with Blum Slide "Vanity Depth" - for | 15"W Vanity (Cabinet not included) |
Pull-Out Spice Rack (Cabinet Not Included) 17
| Item code | Cabinet | Size (W × H × D) |
|---|---|---|
| ES_CWO-B18 BLUM | 18" Two Teir Cookware Organizer Insert with Blum Slides | — |
| ES_CWO-B24 BLUM | 24" Two Teir Cookware Organizer Insert with Blum Slides | — |
| ES_SPO-B12 BLUM | 12" Spice Pull-Out Accessory with Blum Slides for B12FD | — |
| ES_SPO-B9 BLUM | 9" Spice Pull Out Accessory with Blum Slides for B09FD | — |
| ES_SPO-BF3 | Spice Pull Out BF3 | — |
| ES_SPO-BF3 BLUM | Spice Pull Out BF3 with Blum Slide | — |
| ES_SPO-BF6 | Spice Pull Out BF6 | — |
| ES_SPO-BF6 BLUM | Spice Pull Out BF6 with Blum Slide | — |
| ES_SPO-WF330 | Wall Spice Pull Out | 3"W x 30"H x 12"D |
| ES_SPO-WF336 | Wall Spice Pull Out | 3"W x 36"H x 12"D |
| ES_SPO-WF342 | Wall Spice Pull Out | 3"W x 42"H x 12"D |
| ES_SPO-WF630 | Wall Spice Pull Out | 6"W x 30"H x 12"D |
| ES_SPO-WF636 | Wall Spice Pull Out | 6"W x 36"H x 12"D |
| ES_SPO-WF642 | Wall Spice Pull Out | 6"W x 42"H x 12"D |
| ES_TBPO-BF3 | 3" Towel Bar Pull Out BF3 with Soft Close BB Slides (Filler not included) | — |
| ES_TDPO-B9 BLUM | 9" Tray Divider Pull Out Accessory with Blum Slides for B09FD | — |
| ES_UVTCPO-30 BLUM | 30" U-shaped Vanity Sink Base Lower Pull out with Trash Can and Blum Slides | — |
Utensil Pull-Out (Cabinet Not Included) 4
| Item code | Cabinet | Size (W × H × D) |
|---|---|---|
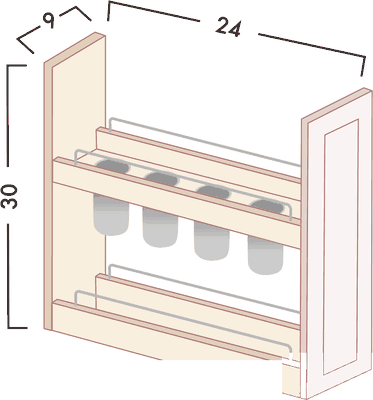
| ES_UKBPO-B12 BLUM | 12" Utensil and Knife Block Pullout with Blum Slides for B12FD | — |
| ES_UKBPO-B15 BLUM | 15" Utensil and Knife Block Pullout with Blum Slides for B15FD | — |
| ES_UPO-B12 BLUM | 12" Utensil Pull-out Accessory with Blum Slides for B12FD | — |
| ES_UPO-B9 BLUM | 9" Utensil Pull out Accessory with Blum Slides for B09FD | — |
Roll-Out Tray 16
| Item code | Cabinet | Size (W × H × D) |
|---|---|---|
| ES_ROD-B15 BLUM E | Roll Out Drawer - Partial Extension Blum Slides | — |
| ES_ROD-B15 BLUM H | Roll Out Drawer - Full Extension Blum Slides | — |
| ES_ROD-B18 BLUM E | Roll Out Drawer - Partial Extension Blum Slides | — |
| ES_ROD-B18 BLUM H | Roll Out Drawer - Full Extension Blum Slides | — |
| ES_ROD-B21 BLUM E | Roll Out Drawer - Partial Extension Blum Slides | — |
| ES_ROD-B21 BLUM H | Roll Out Drawer - Full Extension Blum Slides | — |
| ES_ROD-B24 BLUM E | Roll Out Drawer - Partial Extension Blum Slides | — |
| ES_ROD-B24 BLUM H | Roll Out Drawer - Full Extension Blum Slides | — |
| ES_ROD-B27 BLUM E | Roll Out Drawer - Partial Extension Blum Slides | — |
| ES_ROD-B27 BLUM H | Roll Out Drawer - Full Extension Blum Slides | — |
| ES_ROD-B30 BLUM E | Roll Out Drawer - Partial Extension Blum Slides | — |
| ES_ROD-B30 BLUM H | Roll Out Drawer - Full Extension Blum Slides | — |
| ES_ROD-B33 BLUM E | Roll Out Drawer - Partial Extension Blum Slides | — |
| ES_ROD-B33 BLUM H | Roll Out Drawer - Full Extension Blum Slides | — |
| ES_ROD-B36 BLUM E | Roll Out Drawer - Partial Extension Blum Slides | — |
| ES_ROD-B36 BLUM H | Roll Out Drawer - Full Extension Blum Slides | — |
Lazy Susan Spinners 6
| Item code | Cabinet | Size (W × H × D) |
|---|---|---|
| ES_LSP24 30 | 18" Round Plastic 2 Tray | — |
| ES_LSP24 36/42 | 18" Round Plastic 2 Tray | — |
| ES_LSW24 30 | 18" Round Wood 2 Tray | — |
| ES_LSW24 36/42 | 18" Round Wood 2 Tray | — |
| ES_LSW27 30 | 20" Round Wood 2 Tray | — |
| ES_LSW27 36/42 | 20" Round Wood 2 Tray | — |
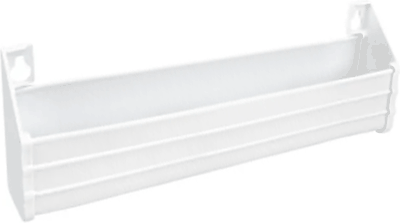
Tilt Outs 3
| Item code | Cabinet | Size (W × H × D) |
|---|---|---|
| ES_TILTOUT 11" | Tilt Out | 11" W |
| ES_TILTOUT 14" | Tilt Out | 14" W |
| ES_TILTOUT 24" | Tilt Out | 24" W |
Other Echo styles: Echo Mocha · Echo Dove · Echo Timber · Echo Pitch Black
Get a free itemized estimate for Echo Stone
Sizes are the current catalogue for this style and can change without notice — we confirm every size, lead time and price on your written estimate. Ask us about anything you don’t see listed.