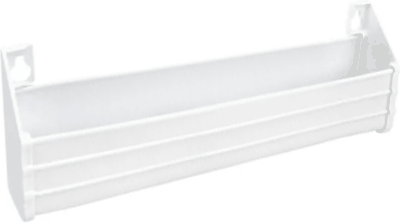
← Back to Cabinets All 60 styles →

About Echo Mocha cabinets
Echo Mocha is one of three colors in our Echo collection, a soft, contemporary woodgrain door that also comes in Dove and Timber. Its list runs to 333 cabinets and 172 panels, hoods and accessories.
All three Echo colors share this exact list, so you can plan the layout first and choose the color later, in a free 3D design of your own room or at our Norcross showroom (every Echo door is on display there).
Echo Mocha at a glance
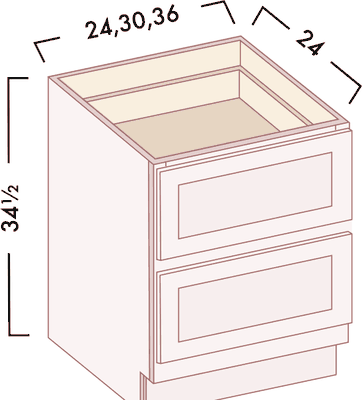
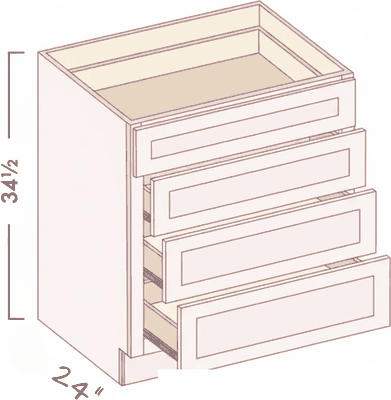
- Drawer bases: 9 three-drawer (12, 15, 18, 21, 24, 27, 30, 33 and 36 inches wide), 3 four-drawer (15, 18 and 21), 3 two-drawer (24, 30 and 36) and an 18-inch file drawer base.
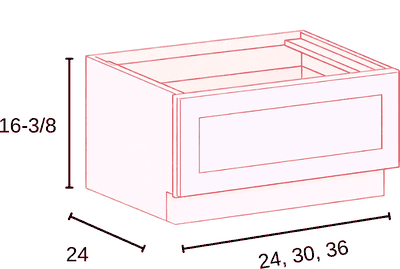
- 3 drawer bench seats, 24, 30 and 36 inches wide.
- Sink bases in 21, 24, 27, 30, 33, 36, 39 and 42-inch widths; base cabinets overall from 9 to 48 inches.
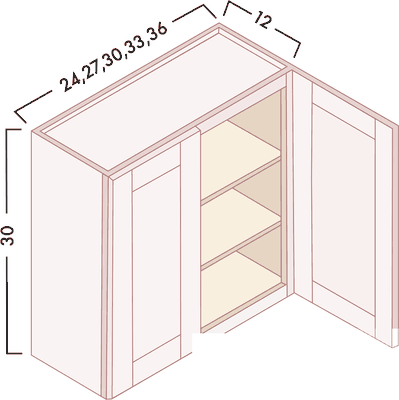
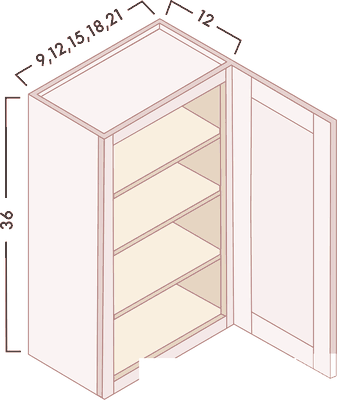
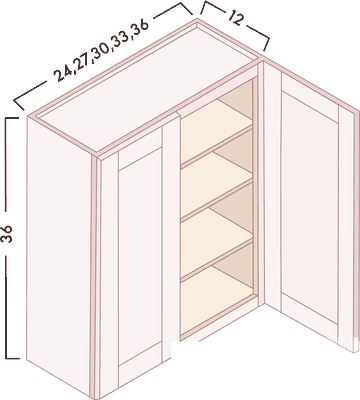
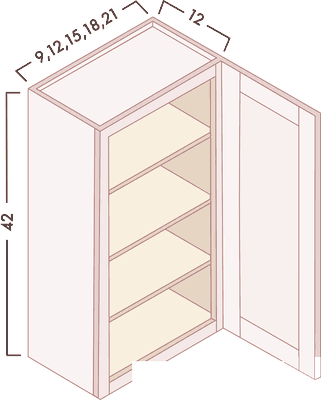
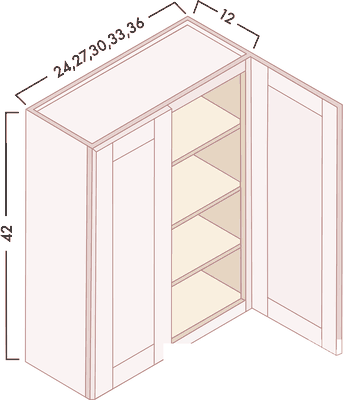
- Wall cabinets 30, 36 and 42 inches tall.
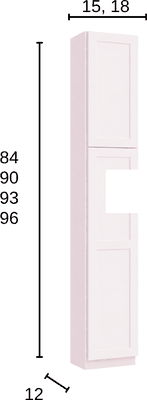
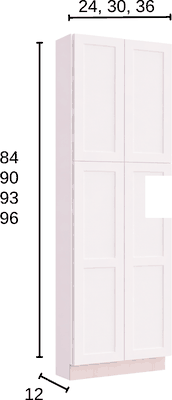
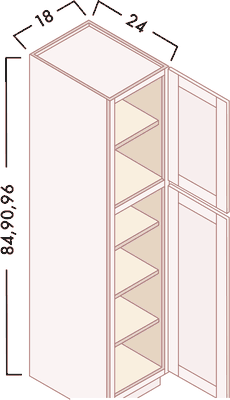
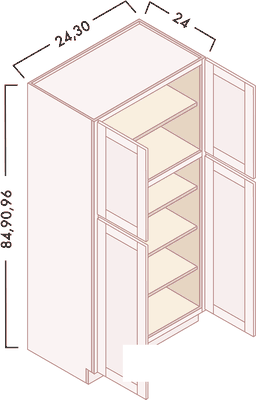
- 30 tall pantries in 12 and 24-inch depths and 84, 90 and 96-inch heights.
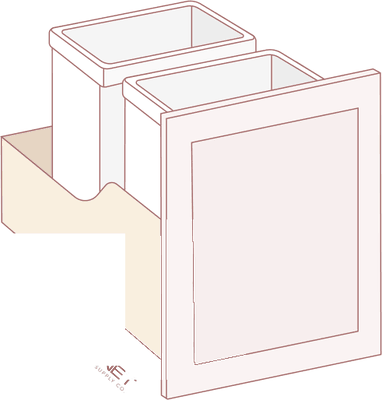
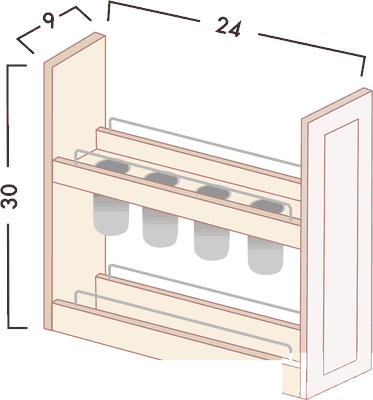
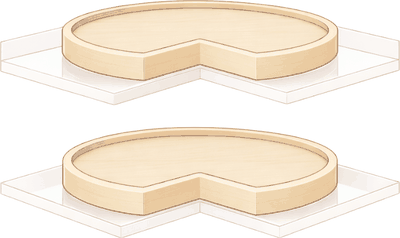
- 53 accessories: 7 trash can pull-outs, 17 spice-rack and other pull-outs, 4 utensil pull-outs, 16 roll-out trays, 6 lazy susan spinners and 3 tilt outs.
Start with our step-by-step guide to measuring your kitchen; our finishes guide explains how a woodgrain door compares with painted and stained ones.
Echo colors
Every size here is also listed in Echo Dove and Echo Timber. The three Echo colors share one item list, code for code; only the color prefix at the start of each code changes.
Base cabinets 74 items
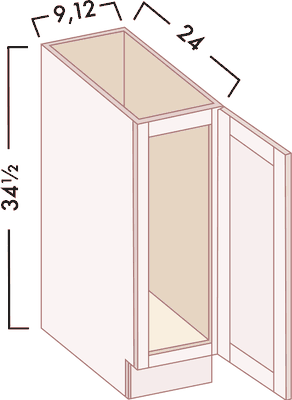
Full-Height Base 11
Full-Height Base — item codes and sizes| Item code | Cabinet | Size (W × H × D) |
|---|
| EM_B09FD | Full-Height Base cabinet | 9"W x 34-1/2"H x 24"D |
| EM_B12FD | Full-Height Base cabinet | 12"W x 34-1/2"H x 24"D |
| EM_B15FD | Full-Height Base cabinet | 15"W x 34-1/2"H x 24"D |
| EM_B18FD | Full-Height Base cabinet | 18"W x 34-1/2"H x 24"D |
| EM_B21FD | Full-Height Base cabinet | 21"W x 34-1/2"H x 24"D |
| EM_B24FD | Full-Height Base cabinet | 24"W x 34-1/2"H x 24"D |
| EM_B27FD | Full-Height Base cabinet | 27"W x 34-1/2"H x 24"D |
| EM_B30FD | Full-Height Base cabinet | 30"W x 34-1/2"H x 24"D |
| EM_B33FD | Full-Height Base cabinet | 33"W x 34-1/2"H x 24"D |
| EM_B36FD | Full-Height Base cabinet | 36"W x 34-1/2"H x 24"D |
| EM_B39FD | Full-Height Base cabinet | 39"W x 34-1/2"H x 24"D |
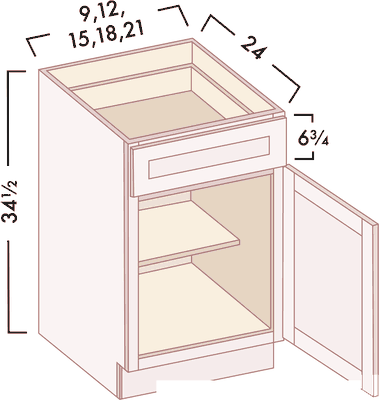
Single Door Bases 4
Single Door Bases — item codes and sizes| Item code | Cabinet | Size (W × H × D) |
|---|
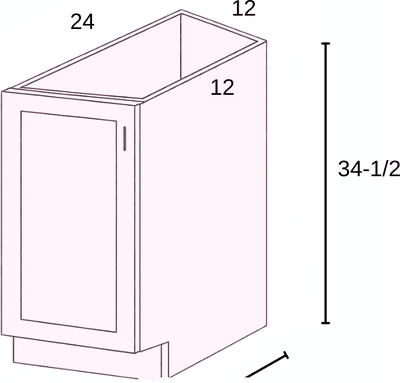
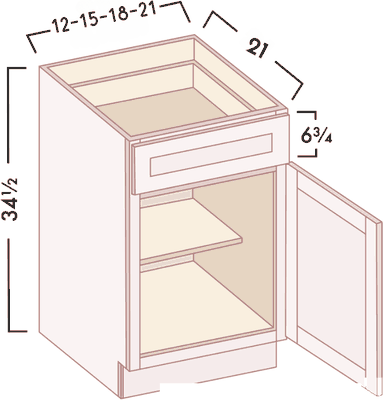
| EM_B12 | Base cabinet | 12"W x 34-1/2"H x 24"D |
| EM_B15 | Base cabinet | 15"W x 34-1/2"H x 24"D |
| EM_B18 | Base cabinet | 18"W x 34-1/2"H x 24"D |
| EM_B21 | Base cabinet | 21"W x 34-1/2"H x 24"D |
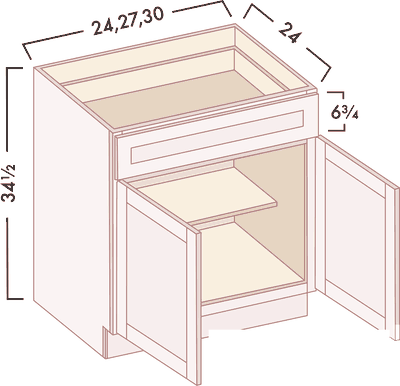
Double Door Bases 3
Double Door Bases — item codes and sizes| Item code | Cabinet | Size (W × H × D) |
|---|
| EM_B24 | Base cabinet | 24"W x 34-1/2"H x 24"D |
| EM_B27 | Base cabinet | 27"W x 34-1/2"H x 24"D |
| EM_B30 | Base cabinet | 30"W x 34-1/2"H x 24"D |
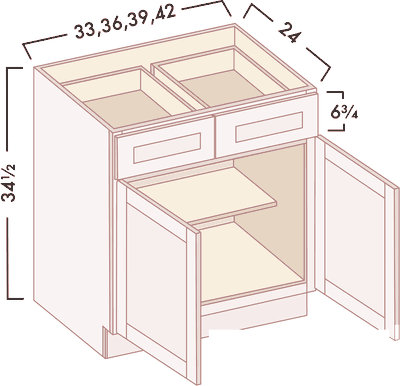
Double Door & Drawer Bases 5
Double Door & Drawer Bases — item codes and sizes| Item code | Cabinet | Size (W × H × D) |
|---|
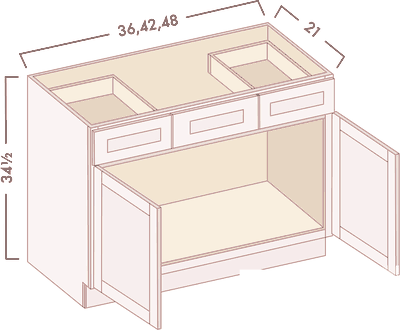
| EM_B33 | Base cabinet | 33"W x 34-1/2"H x 24"D |
| EM_B36 | Base cabinet | 36"W x 34-1/2"H x 24"D |
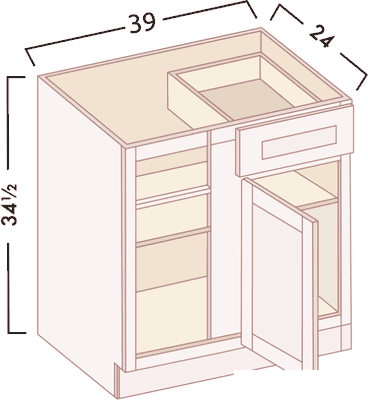
| EM_B39 | Base cabinet | 39"W x 34-1/2"H x 24"D |
| EM_B42 | Base cabinet | 42"W x 34-1/2"H x 24"D |
| EM_B48 | Base cabinet | 48"W x 34-1/2"H x 24"D |
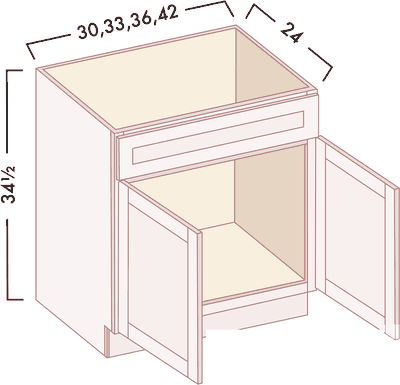
Sink Bases 8
Sink Bases — item codes and sizes| Item code | Cabinet | Size (W × H × D) |
|---|
| EM_SB21 | Sink Base | 21"W x 34-1/2"H x 24"D |
| EM_SB24 | Sink Base | 24"W x 34-1/2"H x 24"D |
| EM_SB27 | Sink Base | 27"W x 34-1/2"H x 24"D |
| EM_SB30 | Sink Base | 30"W x 34-1/2"H x 24"D |
| EM_SB33 | Sink Base | 33"W x 34-1/2"H x 24"D |
| EM_SB36 | Sink Base | 36"W x 34-1/2"H x 24"D |
| EM_SB39 | Sink Base | 39"W x 34-1/2"H x 24"D |
| EM_SB42 | Sink Base | 42"W x 34-1/2"H x 24"D |
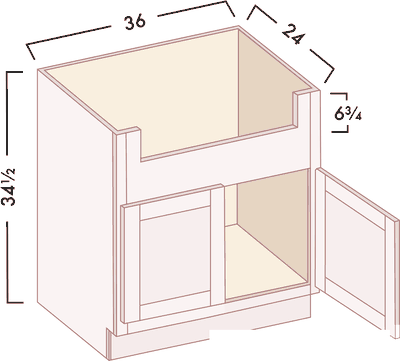
Farm Sink Bases 3
Farm Sink Bases — item codes and sizes| Item code | Cabinet | Size (W × H × D) |
|---|
| EM_FS30 | Farm Sink | 30"W x 34-1/2"H x 24"D |
| EM_FS33 | Farm Sink | 33"W x 34-1/2"H x 24"D |
| EM_FS36 | Farm Sink | 36"W x 34-1/2"H x 24"D |
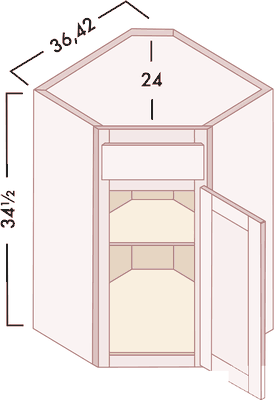
Corner Sink Bases 3
Corner Sink Bases — item codes and sizes| Item code | Cabinet | Size (W × H × D) |
|---|
| EM_DSB36 | Diagonal Sink Base | 36"W x 34-1/2"H |
| EM_DSB36FD | Diagonal Sink Base | 36"W x 34-1/2"H FULL HEIGHT DOOR |
| EM_DSF36 | Diagonal Sink Front | 17"W x 34-1/2"H |
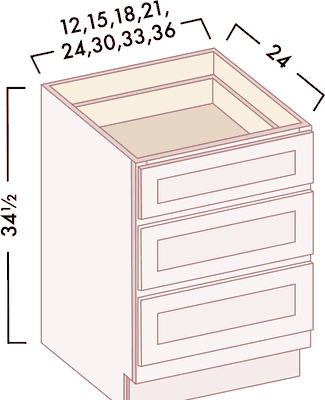
3 Drawer Bases 9
3 Drawer Bases — item codes and sizes| Item code | Cabinet | Size (W × H × D) |
|---|
| EM_DB12-3 | 3 Drawer Base | 12"W x 34-1/2"H x 24"D- 3 Drawers |
| EM_DB15-3 | 3 Drawer Base | 15"W x 34-1/2"H x 24"D- 3 Drawers |
| EM_DB18-3 | 3 Drawer Base | 18"W x 34-1/2"H x 24"D- 3 Drawers |
| EM_DB21-3 | 3 Drawer Base | 21"W x 34-1/2"H x 24"D- 3 Drawers |
| EM_DB24-3 | 3 Drawer Base | 24"W x 34-1/2"H x 24"D- 3 Drawers |
| EM_DB27-3 | 3 Drawer Base | 27"W x 34-1/2"H x 24"D- 3 Drawers |
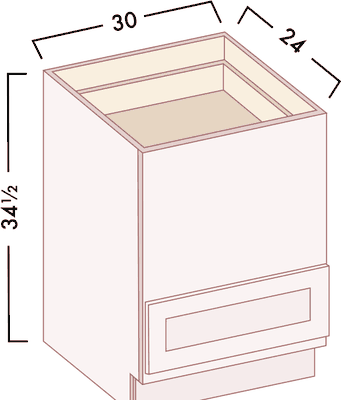
| EM_DB30-3 | 3 Drawer Base | 30"W x 34-1/2"H x 24"D- 3 Drawers |
| EM_DB33-3 | 3 Drawer Base | 33"W x 34-1/2"H x 24"D- 3 Drawers |
| EM_DB36-3 | 3 Drawer Base | 36"W x 34-1/2"H x 24"D- 3 Drawers |
2 Drawer Bases 3
2 Drawer Bases — item codes and sizes| Item code | Cabinet | Size (W × H × D) |
|---|
| EM_DB24-2 | 2 Drawer Base | 24"W x 34-1/2"H x 24"D - 2 Drawers |
| EM_DB30-2 | 2 Drawer Base | 30"W x 34-1/2"H x 24"D- 2 Drawers |
| EM_DB36-2 | 2 Drawer Base | 36"W x 34-1/2"H x 24"D- 2 Drawers |
4 Drawer Bases 3
4 Drawer Bases — item codes and sizes| Item code | Cabinet | Size (W × H × D) |
|---|
| EM_DB15-4 | 4 Drawer Base | 15"W x 34-1/2"H x 24"D- 4 Drawers |
| EM_DB18-4 | 4 Drawer Base | 18"W x 34-1/2"H x 24"D- 4 Drawers |
| EM_DB21-4 | 4 Drawer Base | 21"W x 34-1/2"H x 24"D- 4 Drawers |
Lazy Susan 2
Lazy Susan — item codes and sizes| Item code | Cabinet | Size (W × H × D) |
|---|
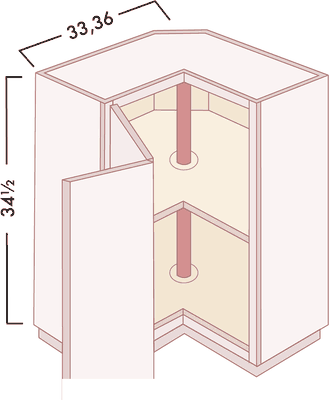
| EM_LSB33 | Lazy Susan | 33"W x 34-1/2"H |
| EM_LSB36 | Lazy Susan | 36"W x 34-1/2"H |
Easy Reach Bases 2
Easy Reach Bases — item codes and sizes| Item code | Cabinet | Size (W × H × D) |
|---|
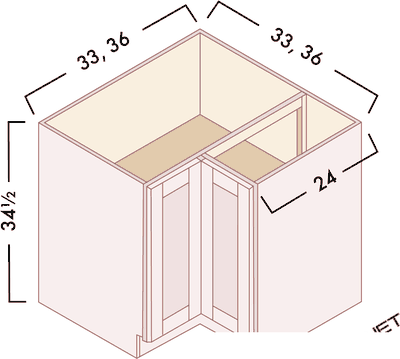
| EM_ERB33 | Easy Reach | 33"W x 34-1/2"H x 24"D |
| EM_ERB36 | Easy Reach | 36"W x 34-1/2"H |
Blind Bases 8
Blind Bases — item codes and sizes| Item code | Cabinet | Size (W × H × D) |
|---|
| EM_BLB36/39 L | Blind Base | 36"W x 34-1/2"H x 24"D Left Blind |
| EM_BLB36/39 R | Blind Base | 36"W x 34-1/2"H x 24"D Right Blind |
| EM_BLB39/42 L | Blind Base | 39"W x 34-1/2"H x 24"D Left Blind |
| EM_BLB39/42 R | Blind Base | 39"W x 34-1/2"H x 24"D Right Blind |
| EM_BLB42/45 L | Blind Base | 42"W x 34-1/2"H x 24"D Left Blind |
| EM_BLB42/45 R | Blind Base | 42"W x 34-1/2"H x 24"D Right Blind |
| EM_BLB48/51 L | Blind Base | 48"W x 34-1/2"H x 24"D Left Blind |
| EM_BLB48/51 R | Blind Base | 48"W x 34-1/2"H x 24"D Right Blind |
Microwave Base 2
Microwave Base — item codes and sizes| Item code | Cabinet | Size (W × H × D) |
|---|
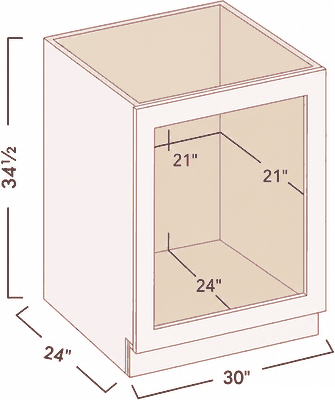
| EM_BMC24 | Microwave Base | 24"W x 34-1/2"H x 24"D |
| EM_BMC30 | Microwave Base | 30"W x 34-1/2"H x 24"D |
Base Oven Cabinet 1
Base Oven Cabinet — item codes and sizes| Item code | Cabinet | Size (W × H × D) |
|---|
| EM_BOC30 | Base Oven Cabinet | 30"W x 34-1/2"H x 24"D |
Base Return Angle Cabinet 1
Base Return Angle Cabinet — item codes and sizes| Item code | Cabinet | Size (W × H × D) |
|---|
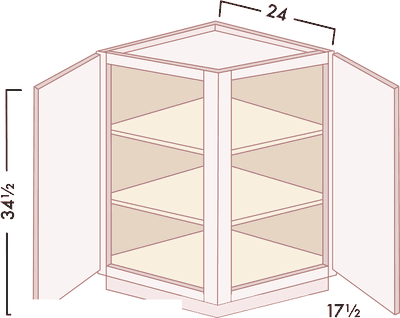
| EM_BRA24 | Base Return Angle | 24"W x 34-1/2"H x 24"D |
File Drawer Bases 1
File Drawer Bases — item codes and sizes| Item code | Cabinet | Size (W × H × D) |
|---|
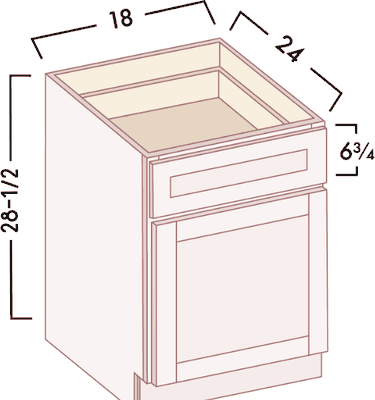
| EM_FD18 | File Drawer Base | 18"W x 28-1/2"H x 21"D (File rack not included) |
Base Transitional End 2
Base Transitional End — item codes and sizes| Item code | Cabinet | Size (W × H × D) |
|---|
| EM_BTL12 | Base Transitional Left | 12"W x 34-1/2"H x 24"D |
| EM_BTR12 | Base Transitional Right | 12"W x 34-1/2"H x 24"D |
Drawer Bench Seat 3
Drawer Bench Seat — item codes and sizes| Item code | Cabinet | Size (W × H × D) |
|---|
| EM_DBS24 | Drawer Bench Seat | 24"W x 16.37"H x 24"D |
| EM_DBS30 | Drawer Bench Seat | 30"W x 16.37"H x 24"D |
| EM_DBS36 | Drawer Bench Seat | 36"W x 16.37"H x 24"D |
Wall cabinets 184 items
30" High Wall Cabinets - Single Door 5
30" High Wall Cabinets - Single Door — item codes and sizes| Item code | Cabinet | Size (W × H × D) |
|---|
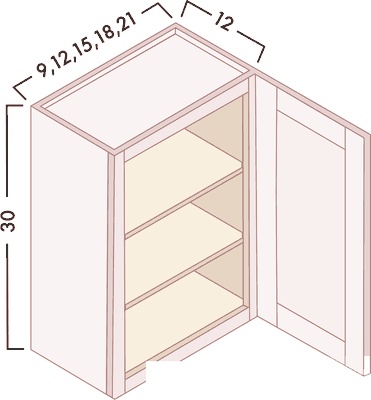
| EM_W0930 | Wall cabinet | 9"W x 30"H x 12"D |
| EM_W1230 | Wall cabinet | 12"W x 30"H x 12"D |
| EM_W1530 | Wall cabinet | 15"W x 30"H x 12"D |
| EM_W1830 | Wall cabinet | 18"W x 30"H x 12"D |
| EM_W2130 | Wall cabinet | 21"W x 30"H x 12"D |
30" High Wall Cabinets - Double Door 6
30" High Wall Cabinets - Double Door — item codes and sizes| Item code | Cabinet | Size (W × H × D) |
|---|
| EM_W2430 | Wall cabinet | 24"W x 30"H x 12"D |
| EM_W2730 | Wall cabinet | 27"W x 30"H x 12"D |
| EM_W3030 | Wall cabinet | 30"W x 30"H x 12"D |
| EM_W3330 | Wall cabinet | 33"W x 30"H x 12"D |
| EM_W3630 | Wall cabinet | 36"W x 30"H x 12"D |
| EM_W3930 | Wall cabinet | 39"W x 30"H x 12"D |
36" High Wall Cabinets - Single Door 5
36" High Wall Cabinets - Single Door — item codes and sizes| Item code | Cabinet | Size (W × H × D) |
|---|
| EM_W0936 | Wall cabinet | 9"W x 36"H x 12"D |
| EM_W1236 | Wall cabinet | 12"W x 36"H x 12"D |
| EM_W1536 | Wall cabinet | 15"W x 36"H x 12"D |
| EM_W1836 | Wall cabinet | 18"W x 36"H x 12"D |
| EM_W2136 | Wall cabinet | 21"W x 36"H x 12"D |
36" High Wall Cabinets - Double Door 6
36" High Wall Cabinets - Double Door — item codes and sizes| Item code | Cabinet | Size (W × H × D) |
|---|
| EM_W2436 | Wall cabinet | 24"W x 36"H x 12"D |
| EM_W2736 | Wall cabinet | 27"W x 36"H x 12"D |
| EM_W3036 | Wall cabinet | 30"W x 36"H x 12"D |
| EM_W3336 | Wall cabinet | 33"W x 36"H x 12"D |
| EM_W3636 | Wall cabinet | 36"W x 36"H x 12"D |
| EM_W3936 | Wall cabinet | 39"W x 36"H x 12"D |
42" High Wall Cabinets - Single Door 5
42" High Wall Cabinets - Single Door — item codes and sizes| Item code | Cabinet | Size (W × H × D) |
|---|
| EM_W0942 | Wall cabinet | 9"W x 42"H x 12"D |
| EM_W1242 | Wall cabinet | 12"W x 42"H x 12"D |
| EM_W1542 | Wall cabinet | 15"W x 42"H x 12"D |
| EM_W1842 | Wall cabinet | 18"W x 42"H x 12"D |
| EM_W2142 | Wall cabinet | 21"W x 42"H x 12"D |
42" High Wall Cabinets - Double Door 6
42" High Wall Cabinets - Double Door — item codes and sizes| Item code | Cabinet | Size (W × H × D) |
|---|
| EM_W2442 | Wall cabinet | 24"W x 42"H x 12"D |
| EM_W2742 | Wall cabinet | 27"W x 42"H x 12"D |
| EM_W3042 | Wall cabinet | 30"W x 42"H x 12"D |
| EM_W3342 | Wall cabinet | 33"W x 42"H x 12"D |
| EM_W3642 | Wall cabinet | 36"W x 42"H x 12"D |
| EM_W3942 | Wall cabinet | 39"W x 42"H x 12"D |
Bridge Wall Cabinets 27
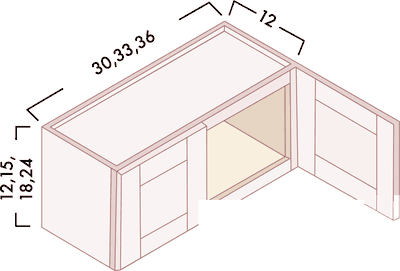
Bridge Wall Cabinets — item codes and sizes| Item code | Cabinet | Size (W × H × D) |
|---|
| EM_W1215 | Wall cabinet | 12"W x 15"H x 12"D |
| EM_W1218 | Wall cabinet | 12"W x 18"H x 12"D |
| EM_W1515 | Wall cabinet | 15"W x 15"H x 12"D |
| EM_W1518 | Wall cabinet | 15"W x 18"H x 12"D |
| EM_W1815 | Wall cabinet | 18"W x 15"H x 12"D |
| EM_W1818 | Wall cabinet | 18"W x 18"H x 12"D |
| EM_W2115 | Wall cabinet | 21"W x 15"H x 12"D |
| EM_W2118 | Wall cabinet | 21"W x 18"H x 12"D |
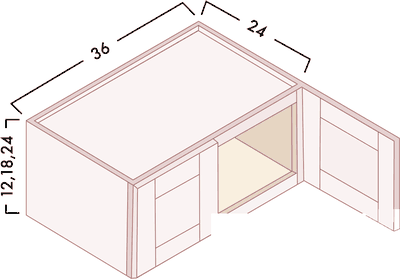
| EM_W2412 | Wall cabinet | 24"W x 12"H x 12"D |
| EM_W2415 | Wall cabinet | 24"W x 15"H x 12"D |
| EM_W2418 | Wall cabinet | 24"W x 18"H x 12"D |
| EM_W2424 | Wall cabinet | 24"W x 24"H x 12"D |
| EM_W2715 | Wall cabinet | 27"W x 15"H x 12"D |
| EM_W2718 | Wall cabinet | 27"W x 18"H x 12"D |
| EM_W3012 | Wall cabinet | 30"W x 12"H x 12"D |
| EM_W3015 | Wall cabinet | 30"W x 15"H x 12"D |
| EM_W3018 | Wall cabinet | 30"W x 18"H x 12"D |
| EM_W3021 | Wall cabinet | 30"W x 21"H x 12"D |
| EM_W3024 | Wall cabinet | 30"W x 24"H x 12"D |
| EM_W3312 | Wall cabinet | 33"W x 12"H x 12"D |
| EM_W3315 | Wall cabinet | 33"W x 15"H x 12"D |
| EM_W3318 | Wall cabinet | 33"W x 18"H x 12"D |
| EM_W3324 | Wall cabinet | 33"W x 24"H x 12"D |
| EM_W3612 | Wall cabinet | 36"W x 12"H x 12"D |
| EM_W3615 | Wall cabinet | 36"W x 15"H x 12"D |
| EM_W3618 | Wall cabinet | 36"W x 18"H x 12"D |
| EM_W3624 | Wall cabinet | 36"W x 24"H x 12"D |
Refrigerator Wall Cabinets - 24" Deep 11
Refrigerator Wall Cabinets - 24" Deep — item codes and sizes| Item code | Cabinet | Size (W × H × D) |
|---|
| EM_W301524 | Refrigerator Wall Cabinet | 30"W x 15"H x 24"D |
| EM_W301824 | Refrigerator Wall Cabinet | 30"W x 18"H x 24"D |
| EM_W302424 | Refrigerator Wall Cabinet | 30"W x 24"H x 24"D |
| EM_W331224 | Refrigerator Wall Cabinet | 33"W x 12"H x 24"D |
| EM_W331524 | Refrigerator Wall Cabinet | 33"W x 15"H x 24"D |
| EM_W331824 | Refrigerator Wall Cabinet | 33"W x 18"H x 24"D |
| EM_W332424 | Refrigerator Wall Cabinet | 33"W x 24"H x 24"D |
| EM_W361224 | Refrigerator Wall Cabinet | 36"W x 12"H x 24"D |
| EM_W361524 | Refrigerator Wall Cabinet | 36"W x 15"H x 24"D |
| EM_W361824 | Refrigerator Wall Cabinet | 36"W x 18"H x 24"D |
| EM_W362424 | Refrigerator Wall Cabinet | 36"W x 24"H x 24"D |
Wall Diagonal Corner 8
Wall Diagonal Corner — item codes and sizes| Item code | Cabinet | Size (W × H × D) |
|---|
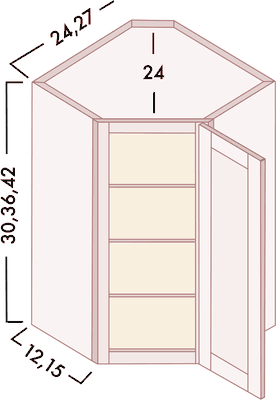
| EM_WDC2415 | Wall Diagonal Cabinet | 24"W x 15"H x 12"D |
| EM_WDC2418 | Wall Diagonal Cabinet | 24"W x 18"H x 12"D |
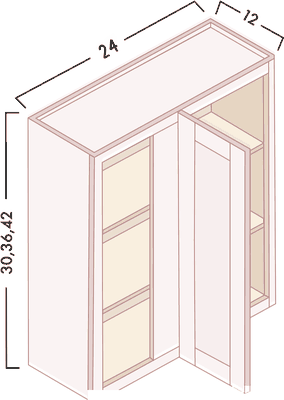
| EM_WDC2430 | Wall Diagonal Cabinet | 24"W x 30"H x 12"D |
| EM_WDC2436 | Wall Diagonal Cabinet | 24"W x 36"H x 12"D |
| EM_WDC2442 | Wall Diagonal Cabinet | 24"W x 42"H x 12"D |
| EM_WDC2730 | Wall Diagonal Cabinet | 27"W x 30"H x 12"D |
| EM_WDC2736 | Wall Diagonal Cabinet | 27"W x 36"H x 12"D |
| EM_WDC2742 | Wall Diagonal Cabinet | 27"W x 42"H x 12"D |
Wall Pie Cut Corner Cabinets 5
Wall Pie Cut Corner Cabinets — item codes and sizes| Item code | Cabinet | Size (W × H × D) |
|---|
| EM_WPC2415 | Wall Pie Cut Cabinet | 24"W x 15"H x 12"D |
| EM_WPC2418 | Wall Pie Cut Cabinet | 24"W x 18"H x 12"D |
| EM_WPC2430 | Wall Pie Cut Cabinet | 24"W x 30"H x 12"D |
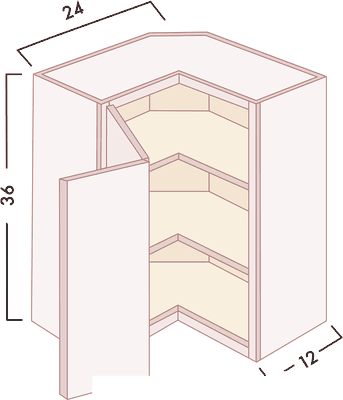
| EM_WPC2436 | Wall Pie Cut Cabinet | 24"W x 36"H x 12"D |
| EM_WPC2442 | Wall Pie Cut Cabinet | 24"W x 42"H x 12"D |
Wall Blind Cabinets 9
Wall Blind Cabinets — item codes and sizes| Item code | Cabinet | Size (W × H × D) |
|---|
| EM_WBC2430 | Wall Blind Cabinet | 24"W x 30"H x 12"D |
| EM_WBC2436 | Wall Blind Cabinet | 24"W x 36"H x 12"D |
| EM_WBC2442 | Wall Blind Cabinet | 24"W x 42"H x 12"D |
| EM_WBC3030 | Wall Blind Cabinet | 30"W x 30"H x 12"D |
| EM_WBC3036 | Wall Blind Cabinet | 30"W x 36"H x 12"D |
| EM_WBC3042 | Wall Blind Cabinet | 30"W x 42"H x 12"D |
| EM_WBC3630 | Wall Blind Cabinet | 36"W x 30"H x 12"D |
| EM_WBC3636 | Wall Blind Cabinet | 36"W x 36"H x 12"D |
| EM_WBC3642 | Wall Blind Cabinet | 36"W x 42"H x 12"D |
Microwave Wall Cabinet 3
Microwave Wall Cabinet — item codes and sizes| Item code | Cabinet | Size (W × H × D) |
|---|
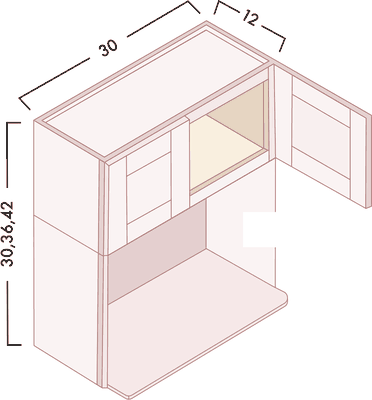
| EM_MC303021 | Microwave Wall | 30"W x 30"H x 21"D |
| EM_MC303621 | Microwave Wall | 30"W x 36"H x 21"D |
| EM_MC304221 | Microwave Wall | 30"W x 42"H x 21"D |
No Door Wall Cabinets 18
No Door Wall Cabinets — item codes and sizes| Item code | Cabinet | Size (W × H × D) |
|---|
| EM_NDW1530 | No Door Wall Cabinet | 15"W x 30"H x 12"D |
| EM_NDW1536 | No Door Wall Cabinet | 15"W x 36"H x 12"D |
| EM_NDW1542 | No Door Wall Cabinet | 15"W x 42"H x 12"D |
| EM_NDW1830 | No Door Wall Cabinet | 18"W x 30"H x 12"D |
| EM_NDW1836 | No Door Wall Cabinet | 18"W x 36"H x 12"D |
| EM_NDW1842 | No Door Wall Cabinet | 18"W x 42"H x 12"D |
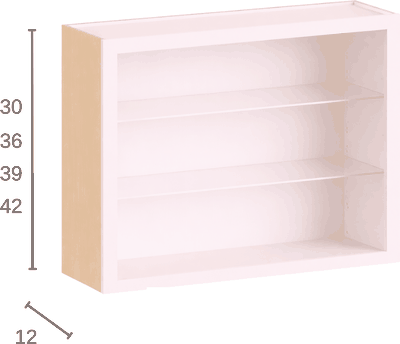
| EM_NDW2430 | No Door Wall Cabinet | 24"W x 30"H x 12"D |
| EM_NDW2436 | No Door Wall Cabinet | 24"W x 36"H x 12"D |
| EM_NDW2442 | No Door Wall Cabinet | 24"W x 42"H x 12"D |
| EM_NDW3030 | No Door Wall Cabinet | 30"W x 30"H x 12"D |
| EM_NDW3036 | No Door Wall Cabinet | 30"W x 36"H x 12"D |
| EM_NDW3042 | No Door Wall Cabinet | 30"W x 42"H x 12"D |
| EM_NDW3630 | No Door Wall Cabinet | 36"W x 30"H x 12"D |
| EM_NDW3636 | No Door Wall Cabinet | 36"W x 36"H x 12"D |
| EM_NDW3642 | No Door Wall Cabinet | 36"W x 42"H x 12"D |
| EM_NDWDC2430 | No Door Diagonal Wall | 24"W x 30"H x 12"D |
| EM_NDWDC2436 | No Door Diagonal Wall | 24"W x 36"H x 12"D |
| EM_NDWDC2442 | No Door Diagonal Wall | 24"W x 42"H x 12"D |
Glass Doors 19
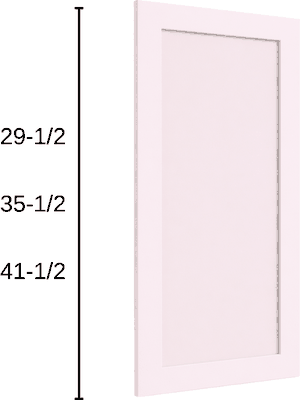
Glass Doors — item codes and sizes| Item code | Cabinet | Size (W × H × D) |
|---|
| EM_DS GDW1530 | Clear Glass Door for NDW1530 - 1pcs | — |
| EM_DS GDW1536 | Clear Glass Door for NDW1536 - 1pcs | — |
| EM_DS GDW1542 | Clear Glass Door for NDW1542 - 1pcs | — |
| EM_DS GDW1830 | Clear Glass Door for NDW1830 - 1pcs | — |
| EM_DS GDW1836 | Clear Glass Door for NDW1836 - 1pcs | — |
| EM_DS GDW1842 | Clear Glass Door for NDW1842 - 1pcs | — |
| EM_DS GDW2430 | Clear Glass Door for NDW2430 - 2pcs | — |
| EM_DS GDW2436 | Clear Glass Door for NDW2436 - 2pcs | — |
| EM_DS GDW2442 | Clear Glass Door for NDW2442 - 2pcs | — |
| EM_DS GDW3030 | Clear Glass Door for NDW3030 - 2pcs | — |
| EM_DS GDW3036 | Clear Glass Door for NDW3036 - 2pcs | — |
| EM_DS GDW3042 | Clear Glass Door for NDW3042 - 2pcs | — |
| EM_DS GDW3630 | Clear Glass Door for NDW3630 - 2pcs | — |
| EM_DS GDW3636 | Clear Glass Door for NDW3636 - 2pcs | — |
| EM_DS GDW3642 | Clear Glass Door for NDW3642 - 2pcs | — |
| EM_DS GDWD1860 | Clear Glass Door for NDWD1860 - 1pcs | — |
| EM_DS GDWDC2430 | Clear Glass Door for NDWDC2430 - 1pcs | — |
| EM_DS GDWDC2436 | Clear Glass Door for NDWDC2436 - 1pcs | — |
| EM_DS GDWDC2442 | Clear Glass Door for NDWDC2442 - 1pcs | — |
Angle Wall Cabinets 3
Angle Wall Cabinets — item codes and sizes| Item code | Cabinet | Size (W × H × D) |
|---|
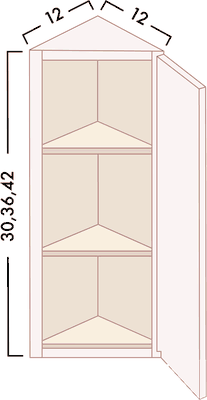
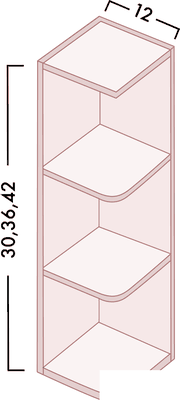
| EM_WAE1230 | Wall Angle End | 12"W x 30"H x 12"D |
| EM_WAE1236 | Wall Angle End | 12"W x 36"H x 12"D |
| EM_WAE1242 | Wall Angle End | 12"W x 42"H x 12"D |
Wall End Shelf 15
Wall End Shelf — item codes and sizes| Item code | Cabinet | Size (W × H × D) |
|---|
| EM_OE1230 | Open End Shelf | 12"W x 30"H x 12"D |
| EM_OE1236 | Open End Shelf | 12"W x 36"H x 12"D |
| EM_OE1242 | Open End Shelf | 12"W x 42"H x 12"D |
| EM_OEL630 | Open End Shelf | 6"W x 30"H x 12"D x Left |
| EM_OEL636 | Open End Shelf | 6"W x 36"H x 12"D x Left |
| EM_OEL642 | Open End Shelf | 6"W x 42"H x 12"D x Left |
| EM_OER630 | Open End Shelf | 6"W x 30"H x 12"D x Right |
| EM_OER636 | Open End Shelf | 6"W x 36"H x 12"D x Right |
| EM_OER642 | Open End Shelf | 6"W x 42"H x 12"D x Right |
| EM_WOS1830 | Open Shelf Wall | 18"W x 30"H x 12"D |
| EM_WOS1836 | Open Shelf Wall | 18"W x 36"H x 12"D |
| EM_WOS1842 | Open Shelf Wall | 18"W x 42"H x 12"D |
| EM_WOS3030 | Open Shelf Wall | 30"W x 30"H x 12"D |
| EM_WOS3036 | Open Shelf Wall | 30"W x 36"H x 12"D |
| EM_WOS3042 | Open Shelf Wall | 30"W x 42"H x 12"D |
Wall Wine Rack 7
Wall Wine Rack — item codes and sizes| Item code | Cabinet | Size (W × H × D) |
|---|
| EM_WC0630 | Wine Cube | 6"W x 30"H" x 12"D |
| EM_WC0636 | Wine Cube | 6"W x 36"H" x 12"D |
| EM_WC0642 | Wine Cube | 6"W x 42"H" x 12"D |
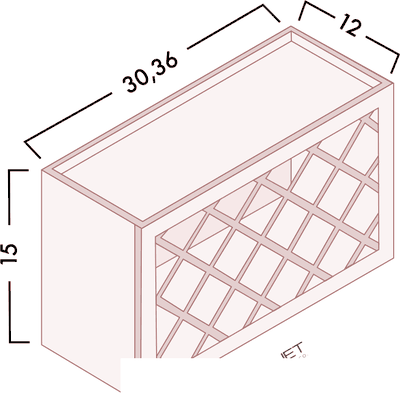
| EM_WR15x15 | Wine Rack | 15"W x 15"H x 12"D |
| EM_WR18x18 | Wine Rack | 18"W x 18"H x 12"D |
| EM_WR3018 | Wine Rack | 30"W x 18"H x 12"D |
| EM_WR3618 | Wine Rack | 36"W x 18"H x 12"D |
Wall Organizers 2
Wall Organizers — item codes and sizes| Item code | Cabinet | Size (W × H × D) |
|---|
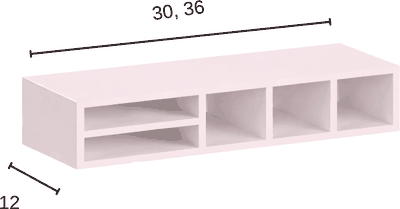
| EM_WO306 | Wall Organizer | 30"W x 6"H x 12"D |
| EM_WO366 | Wall Organizer | 36"W x 6"H x 12"D |
Wall Cabinets With Drawers 3
Wall Cabinets With Drawers — item codes and sizes| Item code | Cabinet | Size (W × H × D) |
|---|
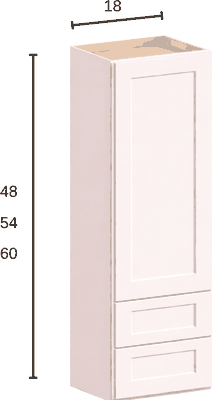
| EM_WD1848 | Wall with Drawers | 18"W x 48"H x 15"D- 2 Drawers |
| EM_WD1854 | Wall with Drawers | 18"W x 54"H x 15"D- 2 Drawers |
| EM_WD1860 | Wall with Drawers | 18"W x 60"H x 15"D- 2 Drawers |
Lift-Up Wall Cabinets 2
Lift-Up Wall Cabinets — item codes and sizes| Item code | Cabinet | Size (W × H × D) |
|---|
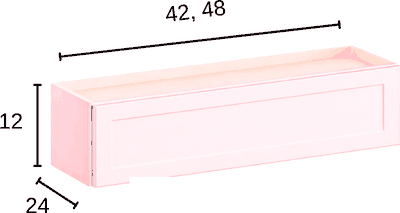
| EM_W421224LU | Lift-Up Wall Cabinet | 42"W x 12"H x 24"D |
| EM_W481224LU | Lift-Up Wall Cabinet | 48"W x 12"H x 24"D |
Floating Shelf 14
Floating Shelf — item codes and sizes| Item code | Cabinet | Size (W × H × D) |
|---|
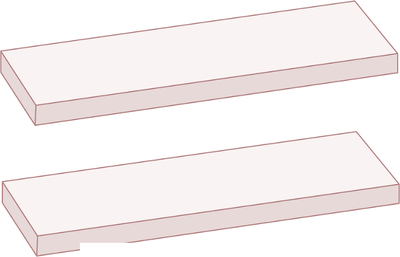
| EM_FLS24 | Floating Shelf | 24" W x 10" D x 2.5" T |
| EM_FLS24 WALNUT | Walnut Floating Shelf | 24" W x 10" D x 2.5" T |
| EM_FLS30 | Floating Shelf | 30" W x 10" D x 2.5" T |
| EM_FLS30 WALNUT | Walnut Floating Shelf | 30" W x 10" D x 2.5" T |
| EM_FLS36 | Floating Shelf | 36" W x 10" D x 2.5" T |
| EM_FLS36 WALNUT | Walnut Floating Shelf | 36" W x 10" D x 2.5" T |
| EM_FLS42 | Floating Shelf | 42" W x 10" D x 2.5" T |
| EM_FLS42 WALNUT | Walnut Floating Shelf | 42" W x 10" D x 2.5" T |
| EM_FLS48 | Floating Shelf | 48" W x 10" D x 2.5" T |
| EM_FLS48 WALNUT | Walnut Floating Shelf | 48" W x 10" D x 2.5" T |
| EM_FLS54 | Floating Shelf | 54" W x 10" D x 2.5" T |
| EM_FLS54 WALNUT | Walnut Floating Shelf | 54" W x 10" D x 2.5" T |
| EM_FLS60 | Floating Shelf | 60"W x 10"D x 2.5"T |
| EM_FLS60 WALNUT | Walnut Floating Shelf | 60"W x 10"D x 2.5"T |
Stemware Rack 2
Stemware Rack — item codes and sizes| Item code | Cabinet | Size (W × H × D) |
|---|
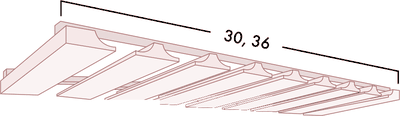
| EM_STMW30 | Stemware Rack | 30"W |
| EM_STMW36 | Stemware Rack | 36"W |
Appliance Garage 3
Appliance Garage — item codes and sizes| Item code | Cabinet | Size (W × H × D) |
|---|
| EM_WAC3018 | Wall Appliance Cabinet / Blum Lift-Up | 30"W x 18"H x 12"D Above Countertop |
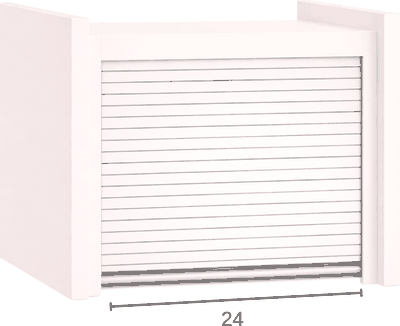
| EM_WAG2418 | Straight Appliance Garage 24 | — |
| EM_WDCAG2418 | Corner Appliance Garage for a diagonal wall 24" | — |
Tall & pantry 39 items
A 12-inch-deep Echo pantry fits a narrow wall; the 24-inch version matches the base cabinets. Our pantry cabinets guide shows where each one works.
12" Deep Tall Pantry - Single Door 6
12" Deep Tall Pantry - Single Door — item codes and sizes| Item code | Cabinet | Size (W × H × D) |
|---|
| EM_TP151284 | Tall Pantry | 15"W x 84"H x 12"D |
| EM_TP151290 | Tall Pantry | 15"W x 90"H x 12"D |
| EM_TP151296 | Tall Pantry | 15"W x 96"H x 12"D |
| EM_TP181284 | Tall Pantry | 18"W x 84"H x 12"D |
| EM_TP181290 | Tall Pantry | 18"W x 90"H x 12"D |
| EM_TP181296 | Tall Pantry | 18"W x 96"H x 12"D |
12" Deep Tall Pantry - Double Door 9
12" Deep Tall Pantry - Double Door — item codes and sizes| Item code | Cabinet | Size (W × H × D) |
|---|
| EM_TP241284 | Tall Pantry | 24"W x 84"H x 12"D |
| EM_TP241290 | Tall Pantry | 24"W x 90"H x 12"D |
| EM_TP241296 | Tall Pantry | 24"W x 96"H x 12"D |
| EM_TP301284 | Tall Pantry | 30"W x 84"H x 12"D |
| EM_TP301290 | Tall Pantry | 30"W x 90"H x 12"D |
| EM_TP301296 | Tall Pantry | 30"W x 96"H x 12"D |
| EM_TP361284 | Tall Pantry | 36"W x 84"H x 12"D |
| EM_TP361290 | Tall Pantry | 36"W x 90"H x 12"D |
| EM_TP361296 | Tall Pantry | 36"W x 96"H x 12"D |
Tall Pantry - Single Door 6
Tall Pantry - Single Door — item codes and sizes| Item code | Cabinet | Size (W × H × D) |
|---|
| EM_TP152484 | Tall Pantry | 15"W x 84"H x 24"D |
| EM_TP152490 | Tall Pantry | 15"W x 90"H x 24"D |
| EM_TP152496 | Tall Pantry | 15"W x 96"H x 24"D |
| EM_TP182484 | Tall Pantry | 18"W x 84"H x 24"D |
| EM_TP182490 | Tall Pantry | 18"W x 90"H x 24"D |
| EM_TP182496 | Tall Pantry | 18"W x 96"H x 24"D |
Tall Pantry - Double Door 9
Tall Pantry - Double Door — item codes and sizes| Item code | Cabinet | Size (W × H × D) |
|---|
| EM_TP242484 | Tall Pantry | 24"W x 84"H x 24"D |
| EM_TP242490 | Tall Pantry | 24"W x 90"H x 24"D |
| EM_TP242496 | Tall Pantry | 24"W x 96"H x 24"D |
| EM_TP302484 | Tall Pantry | 30"W x 84"H x 24"D |
| EM_TP302490 | Tall Pantry | 30"W x 90"H x 24"D |
| EM_TP302496 | Tall Pantry | 30"W x 96"H x 24"D |
| EM_TP362484 | Tall Pantry | 36"W x 84"H x 24"D |
| EM_TP362490 | Tall Pantry | 36"W x 90"H x 24"D |
| EM_TP362496 | Tall Pantry | 36"W x 96"H x 24"D |
Oven Cabinets 9
Oven Cabinets — item codes and sizes| Item code | Cabinet | Size (W × H × D) |
|---|
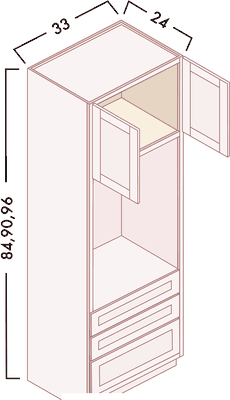
| EM_OC3384C | Oven Cabinet Combo with 2 Drawers | 33"W x 84"H x 24"D |
| EM_OC3384D | Oven Cabinet Double with 1 Drawer | 33"W x 84"H x 24"D |
| EM_OC3384S | Oven Cabinet Single with 3 Drawers | 33"W x 84"H x 24"D |
| EM_OC3390C | Oven Cabinet Combo with 2 Drawers | 33"W x 90"H x 24"D |
| EM_OC3390D | Oven Cabinet Double with 1 Drawer | 33"W x 90"H x 24"D |
| EM_OC3390S | Oven Cabinet Single with 3 Drawers | 33"W x 90"H x 24"D |
| EM_OC3396C | Oven Cabinet Combo with 2 Drawers | 33"W x 96"H x 24"D |
| EM_OC3396D | Oven Cabinet Double with 1 Drawer | 33"W x 96"H x 24"D |
| EM_OC3396S | Oven Cabinet Single with 3 Drawers | 33"W x 96"H x 24"D |
Bath vanity 36 items
Echo vanities use the same doors as the kitchen. For vanity widths and single or double sinks, see our bathroom vanities guide.
Vanity Full Height Bases 8
Vanity Full Height Bases — item codes and sizes| Item code | Cabinet | Size (W × H × D) |
|---|
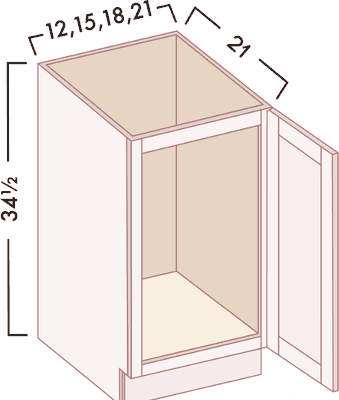
| EM_VB12FD | Vanity Base Full Height Door | 12"W x 34-1/2"H x 21"D |
| EM_VB15FD | Vanity Base Full Height Door | 15"W x 34-1/2"H x 21"D |
| EM_VB21FD | Vanity Base Full Height Door | 21"W x 34-1/2"H x 21"D |
| EM_VB24FD | Vanity Base Full Height Door | 24"W x 34-1/2"H x 21"D |
| EM_VB27FD | Vanity Base Full Height Door | 27"W x 34-1/2"H x 21"D |
| EM_VB30FD | Vanity Base Full Height Door | 30"W x 34-1/2"H x 21"D |
| EM_VB33FD | Vanity Base Full Height Door | 33"W x 34-1/2"H x 21"D |
| EM_VB36FD | Vanity Base Full Height Door | 36"W x 34-1/2"H x 21"D |
Vanity Sink Bases 6
Vanity Sink Bases — item codes and sizes| Item code | Cabinet | Size (W × H × D) |
|---|
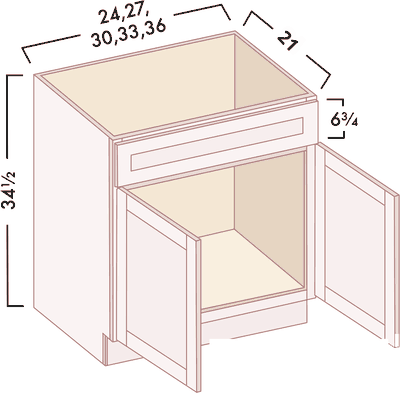
| EM_VSB21-34 | Vanity Sink Base | 21"W x 34-1/2"H x 21"D - 1 False Drawer |
| EM_VSB24-34 | Vanity Sink Base | 24"W x 34-1/2"H x 21"D - 1 False Drawer |
| EM_VSB27-34 | Vanity Sink Base | 27"W x 34-1/2"H x 21"D - 1 False Drawer |
| EM_VSB30-34 | Vanity Sink Base | 30"W x 34-1/2"H x 21"D - 1 False Drawer |
| EM_VSB33-34 | Vanity Sink Base | 33"W x 34-1/2"H x 21"D - 1 False Drawer |
| EM_VSB36-34 | Vanity Sink Base | 36"W x 34-1/2"H x 21"D - 1 False Drawer |
Vanity Drawer Bases 5
Vanity Drawer Bases — item codes and sizes| Item code | Cabinet | Size (W × H × D) |
|---|
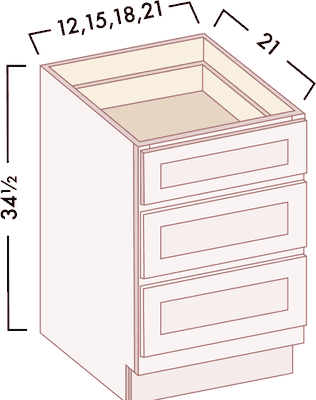
| EM_VDB12-34 | Vanity Drawer Base | 12"W x 34-1/2"H x 21"D - 3 Drawers |
| EM_VDB15-34 | Vanity Drawer Base | 15"W x 34-1/2"H x 21"D - 3 Drawers |
| EM_VDB18-34 | Vanity Drawer Base | 18"W x 34-1/2"H x 21"D - 3 Drawers |
| EM_VDB21-34 | Vanity Drawer Base | 21"W x 34-1/2"H x 21"D - 3 Drawers |
| EM_VDB24-34 | Vanity Drawer Base | 24"W x 34-1/2"H x 21"D - 3 Drawers |
Vanity Bases With Drawers 6
Vanity Bases With Drawers — item codes and sizes| Item code | Cabinet | Size (W × H × D) |
|---|
| EM_VB12-34 | Vanity Base | 12"W x 34-1/2"H x 21"D - 1 Drawer |
| EM_VB15-34 | Vanity Base | 15"W x 34-1/2"H x 21"D - 1 Drawer |
| EM_VB18-34 | Vanity Base | 18"W x 34-1/2"H x 21"D - 1 Drawer |
| EM_VB21-34 | Vanity Base | 21"W x 34-1/2"H x 21"D - 1 Drawer |
| EM_VB24-34 | Vanity Base | 24"W x 34-1/2"H x 21"D - 1 Drawer |
| EM_VB30-34 | Vanity Base | 30"W x 34-1/2"H x 21"D - 1 Drawer |
Vanity Sink Combo Bases 8
Vanity Sink Combo Bases — item codes and sizes| Item code | Cabinet | Size (W × H × D) |
|---|
| EM_VSD30DL | Vanity Sink Base | 30"W x 34-1/2 x 21"D With Drawers Left |
| EM_VSD30DR | Vanity Sink Base | 30"W x 34-1/2 x 21"D With Drawers Right |
| EM_VSD36DL | Vanity Sink Base | 36"W x 34-1/2 x 21"D With Drawers Left |
| EM_VSD36DR | Vanity Sink Base | 36"W x 34-1/2 x 21"D With Drawers Right |
| EM_VSD42 | Vanity Sink Base - With Drawers R and L | 42"W x 34-1/2"H x 21"D |
| EM_VSD48 | Vanity Sink Base - With Drawers R and L | 48"W x 34-1/2"H x 21"D |
| EM_VSD60 DOUBLE | Vanity Sink Base - With Drawers in the Center Double Bowl | 60"W x 34-1/2"H x 21"D |
| EM_VSD60 SINGLE | Vanity Sink Base - With Drawers R and L Single Bowl | 60"W x 34-1/2"H x 21"D |
Knee Drawer 2
Knee Drawer — item codes and sizes| Item code | Cabinet | Size (W × H × D) |
|---|
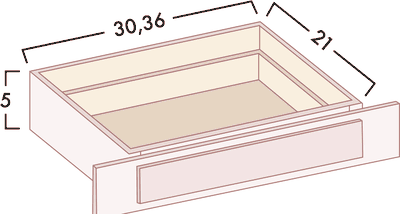
| EM_KD30 | Knee Drawer - Can be trimmed to 24" | 30"W x 5"H x 21"D |
| EM_VDL | Knee Desk Leg | 20-1/4"W x 34-1/2"H x 0.75" |
Wall Vanity Storage 1
Wall Vanity Storage — item codes and sizes| Item code | Cabinet | Size (W × H × D) |
|---|
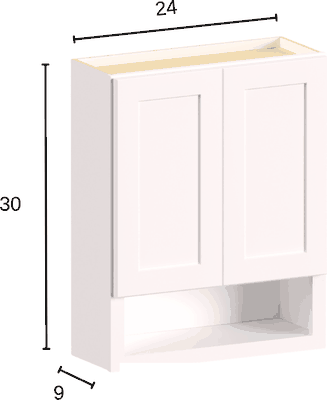
| EM_WVS2430 | Wall Vanity Storage | 24"W x 30"H x 9"D |
Panels & trim 107 items
Wall & Tall Fillers 8
Wall & Tall Fillers — item codes and sizes| Item code | Cabinet | Size (W × H × D) |
|---|
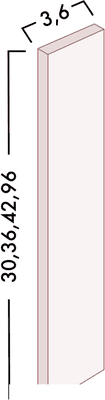
| EM_TF396 | Tall Filler | 3"W x 3/4"H x 96"L |
| EM_TF696 | Tall Filler | 6"W x 3/4"H x 96"L |
| EM_WF330 | Wall Filler | 3"W x 3/4"H x 30"L |
| EM_WF336 | Wall Filler | 3"W x 3/4"H x 36"L |
| EM_WF342 | Wall Filler | 3"W x 3/4"H x 42"L |
| EM_WF630 | Wall Filler | 6"W x 3/4"H x 30"L |
| EM_WF636 | Wall Filler | 6"W x 3/4"H x 36"L |
| EM_WF642 | Wall Filler | 6"W x 3/4"H x 42"L |
Base Fillers 2
Base Fillers — item codes and sizes| Item code | Cabinet | Size (W × H × D) |
|---|
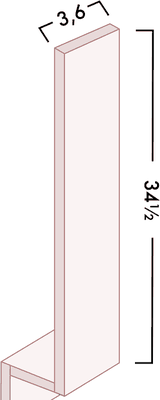
| EM_BF3 | Base Filler | 3"W x 3/4"H x 34-1/2"L |
| EM_BF6 | Base Filler | 6"W x 3/4"H x 34-1/2"L |
Dishwasher Return Panel 3
Dishwasher Return Panel — item codes and sizes| Item code | Cabinet | Size (W × H × D) |
|---|
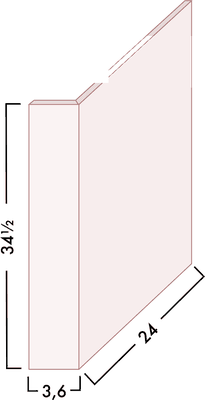
| EM_DWR1-1/2 | Dishwasher Panel | 24"W x 34-1/2"H x 1/2"D - w 1-1/2" Return |
| EM_DWR3 | Dishwasher Panel - w 3" Return | 24"W x 34-1/2"H x 1/2"D |
| EM_DWR6 | Dishwasher Panel - w 6" Return | 24"W x 34-1/2"H x 1/2"D |
Refrigerator End Panel 7
Refrigerator End Panel — item codes and sizes| Item code | Cabinet | Size (W × H × D) |
|---|
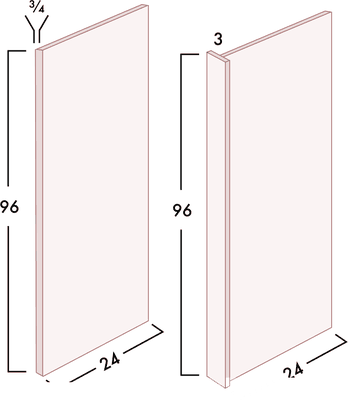
| EM_REP1-1/2 | Refrigerator End Panel | 1-1/2"W x 96"H x 24"D |
| EM_REP1296 | Refrigerator End Panel | 3/4"W x 96"H x 12"D |
| EM_REP2496 | Refrigerator End Panel | 3/4"W x 96"H x 24"D |
| EM_REP3 | Refrigerator End Panel | 3"W x 96"H x 24" |
| EM_REP3096 | Refrigerator End Panel | 3/4"W x 96"H x 30"D |
| EM_REP3096 x 3 | Refrigerator End Panel | 3"W x 96"H x 30"D |
| EM_REP3096x1-1/2 | Refrigerator End Panel | 1-1/2"W x 96"H x 30"D |
Finished Plywood Panel 5
Finished Plywood Panel — item codes and sizes| Item code | Cabinet | Size (W × H × D) |
|---|
| EM_BEP | Base End Panel | 24"W x 34-1/2"H x 3/4"D |
| EM_BPP-12 | Beaded Panel Plank 12" x 47 1/2" | — |
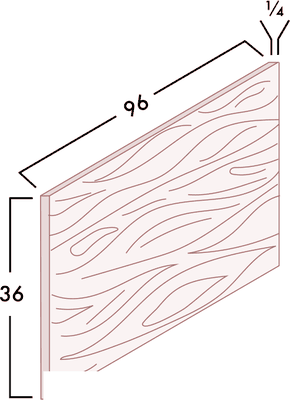
| EM_PAN-1/4 | MDF Panel 48" x 96" | — |
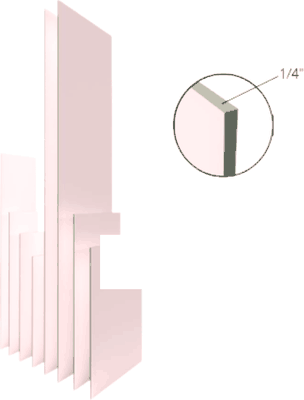
| EM_PLY-1/2 | Finished Plywood Panel | 48"W x 96"H x 1/2"D |
| EM_PLY-3/4 | Finished Plywood Panel | 48"W x 96"H x 3/4"D |
Decorative Door Panels 16
Decorative Door Panels — item codes and sizes| Item code | Cabinet | Size (W × H × D) |
|---|
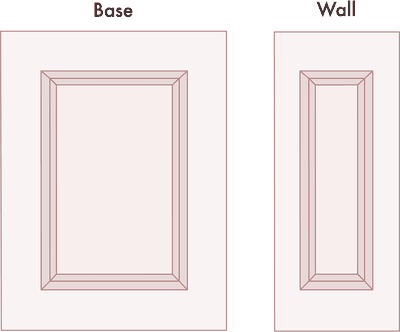
| EM_DD W0930 | Decor Door - W0930 Wall Cabinet Door size Door | — |
| EM_DD W1230 | Decor Door - W1230 Wall Cabinet Door size Door | — |
| EM_DD W1530 | Decor Door - W1530 Wall Cabinet Door size Door | — |
| EM_DD W1830 | Decor Door - W1830 Wall Cabinet Door size Door | — |
| EM_DD W2130 | Decor Door - W2130 Wall Cabinet Door size Door | — |
| EM_WP-BASE | Base End Panel | 23-1/2 "W x 29-3/8"H |
| EM_WP-T84 | Tall End Panel | 24 "W x 84"H x 3/4"D - 4 pieces |
| EM_WP-T8412D | Tall End Panel | 12 "W x 84"H x 3/4"D - 2 pieces |
| EM_WP-T90 | Tall End Panel | 24 "W x 90"H x 3/4"D - 4 pieces |
| EM_WP-T9012D | Tall End Panel | 12 "W x 90"H x 3/4"D - 2 pieces |
| EM_WP-T96 | Tall End Panel | 24 "W x 96"H x 3/4"D - 4 pieces |
| EM_WP-T9612D | Tall End Panel | 12 "W x 96"H x 3/4"D - 2 pieces |
| EM_WP-W15 | Wainscot Panel Wall | 11-1/2"W x 14-1/2"H |
| EM_WP-W30 | Wainscot Panel Wall | 11-1/2"W x 29-1/2"H |
| EM_WP-W36 | Wainscot Panel Wall | 11-1/2"W x 35-1/2"H |
| EM_WP-W42 | Wainscot Panel Wall | 11-1/2"W x 41-1/2"H |
Finished End Skins 8
Finished End Skins — item codes and sizes| Item code | Cabinet | Size (W × H × D) |
|---|
| EM_SK BASE | Skin for Base Cabinets with Adhesion | 23-1/4"W x 34-1/2"H |
| EM_SK MC | Skin for Microwave Wall with Adhesion | 20-1/4"W x 42-1/8"H |
| EM_SK T12D | Skin for Tall 12" Cabinets with Adhesion | 11-1/4"W x 96-1/8"H |
| EM_SK TALL | Skin for Tall Cabinets with Adhesion | 23-1/4"W x 96-1/8"H |
| EM_SK W30 | Skin for 30" Wall Cabinets with Adhesion | 11-1/4"W x 30-1/8"H |
| EM_SK W36 | Skin for 36" Wall Cabinets with Adhesion | 11-1/4"W x 36-1/8"H |
| EM_SK W42 | Skin for 42" Wall Cabinets with Adhesion | 11-1/4"W x 42-1/8"H |
| EM_SK WD | Skin for Wall with Drawer with Adhesion | 14-1/4"W x 60-1/8"H |
Crown Moldings 11
Crown Moldings — item codes and sizes| Item code | Cabinet | Size (W × H × D) |
|---|
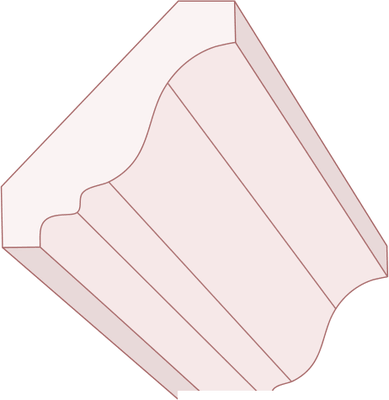
| EM_CM-1 | Crown Molding - 2-1/2" x 96" | — |
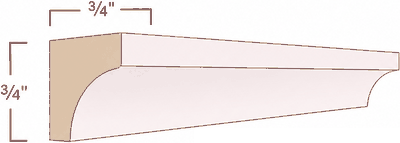
| EM_CM-3 | Small Cove Crown Molding - 96 | — |
| EM_CM-4 | Cove Crown Molding - 96 | — |
| EM_CM-6 | Large Crown Molding - 3-3/8" * 96 | — |
| EM_CM-7 | Large Cove Crown Molding - 96 | — |
| EM_CM-8 | X-Large Cove Crown Molding - 97 | — |
| EM_CM-9 | Shaker Crown Molding - 3-1/4" x 96" | — |
| EM_MEX-8 | Molding Extension | — |
| EM_SHL-8 | Ship Lap 6x96x0.75 | — |
| EM_STKM-8 | Stacking Molding 3/4" * 2-1/2" * 96" | — |
| EM_STRM-8 | Starter Molding 3/4" * 1-1/4" * 96" | — |
Toe Kick 1
Toe Kick — item codes and sizes| Item code | Cabinet | Size (W × H × D) |
|---|
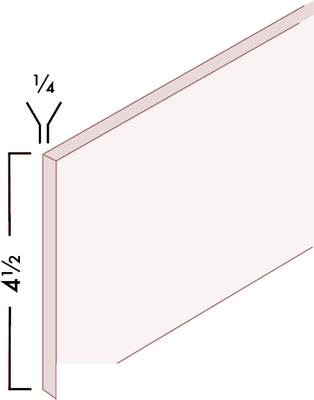
| EM_TK8 | Toe Kick | 4-1/2"W x 1/4"H x 96"L |
Quarter Round Molding 1
Quarter Round Molding — item codes and sizes| Item code | Cabinet | Size (W × H × D) |
|---|
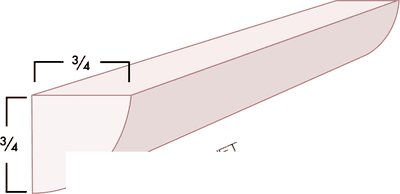
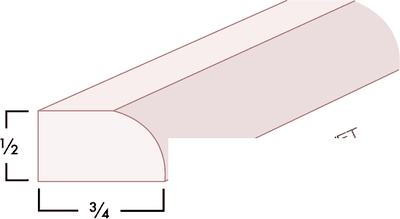
| EM_QRM | Quarter Round Molding | 3/4"W x 3/4"H x 96"L |
Light Rail Molding 1
Light Rail Molding — item codes and sizes| Item code | Cabinet | Size (W × H × D) |
|---|
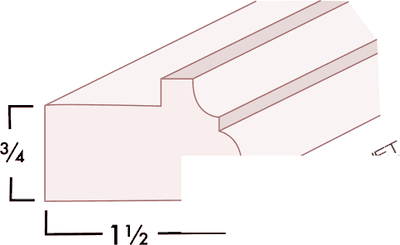
| EM_LRM | Light Rail Molding | 1-1/2"W x 3/4"H x 96"L |
Inside Corner Molding 1
Inside Corner Molding — item codes and sizes| Item code | Cabinet | Size (W × H × D) |
|---|
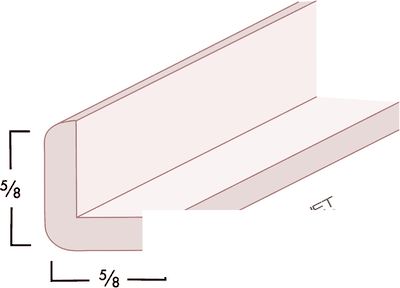
| EM_ICM8 | Inside Corner Molding | 3/4"W x 3/4"H x 96"L |
Outside Corner Molding 2
Outside Corner Molding — item codes and sizes| Item code | Cabinet | Size (W × H × D) |
|---|
| EM_OCM8 | Outside Corner Molding | 3/4"W x 3/4"H x 96"L |
| EM_OCM8-1 1/4" | Outside Corner Molding | 1 1/4"W x 3/4"H x 96"L |
Scribe Molding 2
Scribe Molding — item codes and sizes| Item code | Cabinet | Size (W × H × D) |
|---|
| EM_SM8-D | Decorative Scribe Molding | 1-1/4"W x 3/8"H x 96"L |
| EM_SM8-S | Simple Scribe Molding | 3/4"W x 1/4"H x 96"L |
Batten Moldings 2
Batten Moldings — item codes and sizes| Item code | Cabinet | Size (W × H × D) |
|---|
| EM_BM1 1/4 | Batten Molding | 1-1/4"H x 96"L |
| EM_BM3/4 | Batten Molding | 3/4"H x 96"L |
Base Board 1
Base Board — item codes and sizes| Item code | Cabinet | Size (W × H × D) |
|---|
| EM_BBM | Base Board Molding | 5-1/4"W x 3/4 "H x 96"L |
Arched Valance 7
Arched Valance — item codes and sizes| Item code | Cabinet | Size (W × H × D) |
|---|
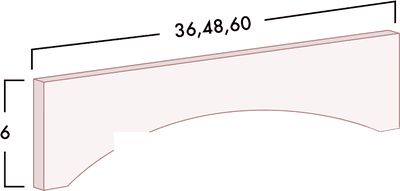
| EM_VAR36 | Arched Valance | 5-1/2"H x 36"L |
| EM_VAR54 | Arched Valance | 5-1/2"H x 54"L |
| EM_VARP36 | Arched Valance with Raised Panel 36" Trimmable to 30" | — |
| EM_VARP42 | Arched Valance with Raised Panel 42" Trimmable to 36" | — |
| EM_VARP48 | Arched Valance with Raised Panel 48" Trimmable to 42" | — |
| EM_VARP54 | Arched Valance with Raised Panel 54" Trimmable to 48" | — |
| EM_VST96 | Straight Valance | 5-1/2"H x 96"L |
Corbels 3
Corbels — item codes and sizes| Item code | Cabinet | Size (W × H × D) |
|---|
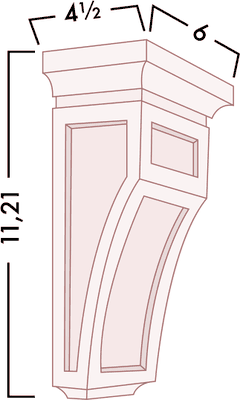
| EM_CMCB | Corbel | 3-1/2"W x 12-1/4"H x 8"D |
| EM_CML | Corbel | 5-1/4"W x 12-1/2"H x 4-1/2"D |
| EM_CMS | Corbel | 3-3/4"W x 6-1/2"H x 3-1/2"D |
Post 11
Post — item codes and sizes| Item code | Cabinet | Size (W × H × D) |
|---|
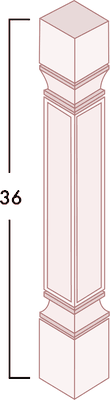
| EM_CP36 | Quarter Round Post - 3" x 3" x 36-1/2" | — |
| EM_PP-BASE | Plain Plaster - 3" x 2-1/4" x 36-1/2" | — |
| EM_PP-TP84 | Plain Plaster Tall - 3" x 2-1/4" x 84" | — |
| EM_PP-TP90 | Plain Plaster Tall - 3" x 2-1/4" x 90" | — |
| EM_PP-TP96 | Plain Plaster Tall - 3" x 2-1/4" x 96" | — |
| EM_PP-W30 | Plain Plaster Wall - 3" x 2-1/4" x 30" | — |
| EM_PP-W36 | Plain Plaster Wall - 3" x 2-1/4" x 36" | — |
| EM_PP-W42 | Plain Plaster Wall - 3" x 2-1/4" x 42" | — |
| EM_SP36 | Standard Post - 4-1/2" x 4-1/2" x 36-1/2" | — |
| EM_SP3X3 | Standard Post - 3" x 3" x 36-1/2" | — |
| EM_SQP36 | Square Post - 4" x 4" x 36" | — |
Columns 5
Columns — item codes and sizes| Item code | Cabinet | Size (W × H × D) |
|---|
| EM_CLM-30 | Columns | 3"W x 30"H x 15"D |
| EM_CLM-36 | Columns | 3"W x 36"H x 15"D |
| EM_CLM-42 | Columns | 3"W x 42"H x 15"D |
| EM_CLM-96 | Columns | 3"W x 96"H x 27"D |
| EM_CLM-BASE | Columns | 3"W x 34-1/2"H x 24"D |
Overlays 9
Overlays — item codes and sizes| Item code | Cabinet | Size (W × H × D) |
|---|
| EM_OLF330 | Overlay | 2-1/2"W x 3/4"H x 30"L |
| EM_OLF336 | Overlay | 2-1/2"W x 3/4"H x 36"L |
| EM_OLF342 | Overlay | 2-1/2"W x 3/4"H x 42"L |
| EM_OLF384 | Overlay | 2-1/2"W x 3/4"H x 84"L |
| EM_OLF390 | Overlay | 2-1/2"W x 3/4"H x 90"L |
| EM_OLF396 | Overlay | 2-1/2"W x 3/4"H x 96"L |
| EM_OLF630 | Overlay | 5-1/2"W x 3/4"H x 30"L |
| EM_OLF636 | Overlay | 5-1/2"W x 3/4"H x 36"L |
| EM_OLF642 | Overlay | 5-1/2"W x 3/4"H x 42"L |
Touch-Up Kit 1
Touch-Up Kit — item codes and sizes| Item code | Cabinet | Size (W × H × D) |
|---|
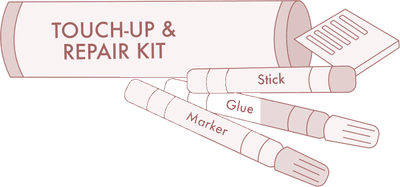
| EM_TUK | Touch up kit | — |
Range hoods 12 items
Arched Hoods 3
Arched Hoods — item codes and sizes| Item code | Cabinet | Size (W × H × D) |
|---|
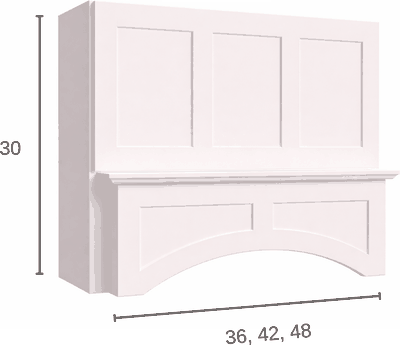
| EM_RHA363021 | Arched Hood | 36"W x 30"H x 21"D |
| EM_RHA423021 | Arched Hood | 42"W x 30"H x 21"D |
| EM_RHA483021 | Arched Hood | 48"W x 30"H x 21"D |
Euro Hoods 3
Euro Hoods — item codes and sizes| Item code | Cabinet | Size (W × H × D) |
|---|
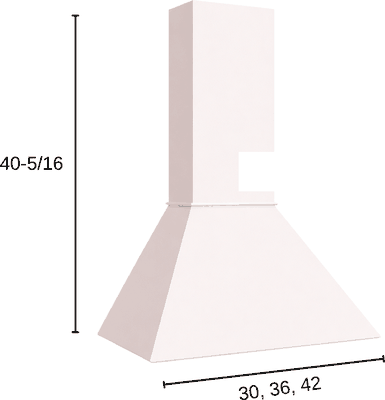
| EM_RHE30 | Euro Hood | 30"W x 40-5/16"H x 19"D |
| EM_RHE36 | Euro Hood | 36"W x 40-5/16"H x 19"D |
| EM_RHE42 | Euro Hood | 42"W x 40-5/16"H x 19"D |
Farmhouse Hoods 3
Farmhouse Hoods — item codes and sizes| Item code | Cabinet | Size (W × H × D) |
|---|
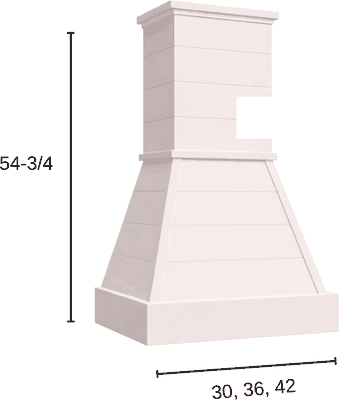
| EM_RHF30 | Farmhouse Hood | 30"W x 54-3/4"H x 19"D |
| EM_RHF36 | Farmhouse Hood | 36"W x 54-3/4"H x 19"D |
| EM_RHF42 | Farmhouse Hood | 42"W x 54-3/4"H x 19"D |
Signature Hoods 3
Signature Hoods — item codes and sizes| Item code | Cabinet | Size (W × H × D) |
|---|
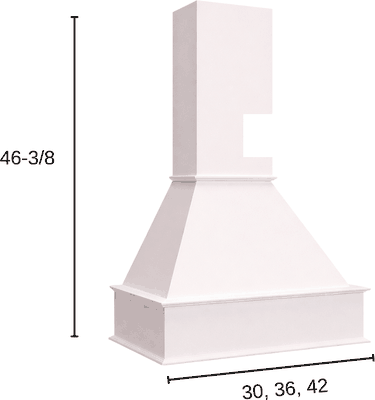
| EM_RHS30 | Signature Hood | 30"W x 46-3/8"H x 19"D |
| EM_RHS36 | Signature Hood | 36"W x 46-3/8"H x 19"D |
| EM_RHS42 | Signature Hood | 42"W x 46-3/8"H x 19"D |
Accessories 53 items
Trash Can Pull-Out (Cabinet Not Included) 7
Trash Can Pull-Out (Cabinet Not Included) — item codes and sizes| Item code | Cabinet | Size (W × H × D) |
|---|
| EM_TC15 BLUM | Trash Can Drawer with Blum Slide - for | 15"W Base (Cabinet not included) |
| EM_TC15FHD BLUM | Trash Can Drawer Full Height Door with Blum Slide - for | 15"W Base (Cabinet not included) |
| EM_TC18 BLUM | Trash Can Drawer with Blum Slide - for | 18"W Base (Cabinet not included) |
| EM_TC18FHD BLUM | Trash Can Drawer Full Height Door with Blum Slide - for | 18"W Base (Cabinet not included) |
| EM_TC21 BLUM | Trash Can Drawer with Blum Slide - for | 21"W Base (Cabinet not included) |
| EM_TC21FHD BLUM | Trash Can Drawer Full Height Door with Blum Slide - for | 21"W Base (Cabinet not included) |
| EM_TCV15 BLUM | Trash Can Drawer with Blum Slide "Vanity Depth" - for | 15"W Vanity (Cabinet not included) |
Pull-Out Spice Rack (Cabinet Not Included) 17
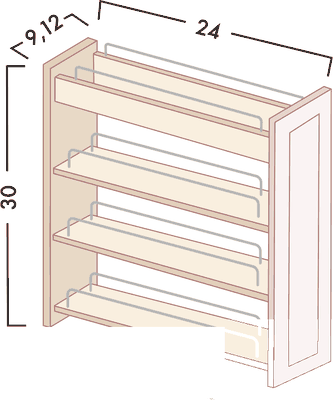
Pull-Out Spice Rack (Cabinet Not Included) — item codes and sizes| Item code | Cabinet | Size (W × H × D) |
|---|
| EM_CWO-B18 BLUM | 18" Two Teir Cookware Organizer Insert with Blum Slides | — |
| EM_CWO-B24 BLUM | 24" Two Teir Cookware Organizer Insert with Blum Slides | — |
| EM_SPO-B12 BLUM | 12" Spice Pull-Out Accessory with Blum Slides for B12FD | — |
| EM_SPO-B9 BLUM | 9" Spice Pull Out Accessory with Blum Slides for B09FD | — |
| EM_SPO-BF3 | Spice Pull Out BF3 | — |
| EM_SPO-BF3 BLUM | Spice Pull Out BF3 with Blum Slide | — |
| EM_SPO-BF6 | Spice Pull Out BF6 | — |
| EM_SPO-BF6 BLUM | Spice Pull Out BF6 with Blum Slide | — |
| EM_SPO-WF330 | Wall Spice Pull Out | 3"W x 30"H x 12"D |
| EM_SPO-WF336 | Wall Spice Pull Out | 3"W x 36"H x 12"D |
| EM_SPO-WF342 | Wall Spice Pull Out | 3"W x 42"H x 12"D |
| EM_SPO-WF630 | Wall Spice Pull Out | 6"W x 30"H x 12"D |
| EM_SPO-WF636 | Wall Spice Pull Out | 6"W x 36"H x 12"D |
| EM_SPO-WF642 | Wall Spice Pull Out | 6"W x 42"H x 12"D |
| EM_TBPO-BF3 | 3" Towel Bar Pull Out BF3 with Soft Close BB Slides (Filler not included) | — |
| EM_TDPO-B9 BLUM | 9" Tray Divider Pull Out Accessory with Blum Slides for B09FD | — |
| EM_UVTCPO-30 BLUM | 30" U-shaped Vanity Sink Base Lower Pull out with Trash Can and Blum Slides | — |
Utensil Pull-Out (Cabinet Not Included) 4
Utensil Pull-Out (Cabinet Not Included) — item codes and sizes| Item code | Cabinet | Size (W × H × D) |
|---|
| EM_UKBPO-B12 BLUM | 12" Utensil and Knife Block Pullout with Blum Slides for B12FD | — |
| EM_UKBPO-B15 BLUM | 15" Utensil and Knife Block Pullout with Blum Slides for B15FD | — |
| EM_UPO-B12 BLUM | 12" Utensil Pull-out Accessory with Blum Slides for B12FD | — |
| EM_UPO-B9 BLUM | 9" Utensil Pull out Accessory with Blum Slides for B09FD | — |
Roll-Out Tray 16
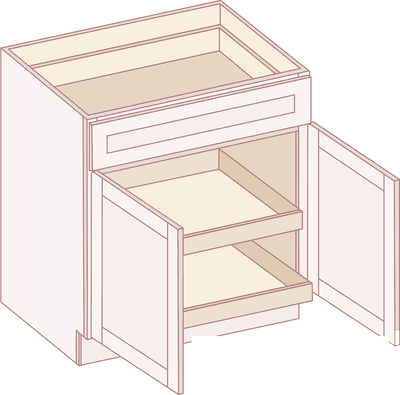
Roll-Out Tray — item codes and sizes| Item code | Cabinet | Size (W × H × D) |
|---|
| EM_ROD-B15 BLUM E | Roll Out Drawer - Partial Extension Blum Slides | — |
| EM_ROD-B15 BLUM H | Roll Out Drawer - Full Extension Blum Slides | — |
| EM_ROD-B18 BLUM E | Roll Out Drawer - Partial Extension Blum Slides | — |
| EM_ROD-B18 BLUM H | Roll Out Drawer - Full Extension Blum Slides | — |
| EM_ROD-B21 BLUM E | Roll Out Drawer - Partial Extension Blum Slides | — |
| EM_ROD-B21 BLUM H | Roll Out Drawer - Full Extension Blum Slides | — |
| EM_ROD-B24 BLUM E | Roll Out Drawer - Partial Extension Blum Slides | — |
| EM_ROD-B24 BLUM H | Roll Out Drawer - Full Extension Blum Slides | — |
| EM_ROD-B27 BLUM E | Roll Out Drawer - Partial Extension Blum Slides | — |
| EM_ROD-B27 BLUM H | Roll Out Drawer - Full Extension Blum Slides | — |
| EM_ROD-B30 BLUM E | Roll Out Drawer - Partial Extension Blum Slides | — |
| EM_ROD-B30 BLUM H | Roll Out Drawer - Full Extension Blum Slides | — |
| EM_ROD-B33 BLUM E | Roll Out Drawer - Partial Extension Blum Slides | — |
| EM_ROD-B33 BLUM H | Roll Out Drawer - Full Extension Blum Slides | — |
| EM_ROD-B36 BLUM E | Roll Out Drawer - Partial Extension Blum Slides | — |
| EM_ROD-B36 BLUM H | Roll Out Drawer - Full Extension Blum Slides | — |
Lazy Susan Spinners 6
Lazy Susan Spinners — item codes and sizes| Item code | Cabinet | Size (W × H × D) |
|---|
| EM_LSP24 30 | 18" Round Plastic 2 Tray | — |
| EM_LSP24 36/42 | 18" Round Plastic 2 Tray | — |
| EM_LSW24 30 | 18" Round Wood 2 Tray | — |
| EM_LSW24 36/42 | 18" Round Wood 2 Tray | — |
| EM_LSW27 30 | 20" Round Wood 2 Tray | — |
| EM_LSW27 36/42 | 20" Round Wood 2 Tray | — |
Tilt Outs 3
Tilt Outs — item codes and sizes| Item code | Cabinet | Size (W × H × D) |
|---|
| EM_TILTOUT 11" | Tilt Out | 11" W |
| EM_TILTOUT 14" | Tilt Out | 14" W |
| EM_TILTOUT 24" | Tilt Out | 24" W |
Other Echo styles: Echo Dove · Echo Timber
Get a free itemized estimate for Echo Mocha
Drawers, pull-outs and base storage in Echo Mocha
Base cabinets make up 74 items here, from 9 to 48 inches wide. Drawer stacks are the easiest storage to reach in a busy kitchen: the three-drawer bases run from 12 to 36 inches, the four-drawer bases split the same height into shallower drawers for utensils and linens, and the two-drawer bases (24, 30 and 36 inches) take deep pots.
Door bases can be fitted with the inserts at the end of the catalogue. Those marked “Cabinet Not Included” are ordered as a second line next to the base they go in: 7 trash can pull-outs, 17 spice-rack and other pull-outs, and 4 utensil pull-outs. The 16 roll-out trays turn a deep shelf into a drawer, the 3 tilt-outs fit behind the false front of a sink base, and the 6 lazy susan spinners go inside a corner base.
Islands and seating with Echo cabinets
For an island, combine the 3 drawer bench seats (24, 30 and 36 inches) with drawer bases or the 11 full-height bases. Posts (11) and columns (5) can carry the corners of an island top, and decorative door panels (16) plus finished end skins (8) dress the back and ends that face the room.
Corners in an Echo Mocha layout
Corners are the hardest part of a kitchen to use well. Below the counter this list offers 2 lazy susan bases, 2 easy reach bases, 8 blind bases and 2 corner sink bases (plus a diagonal sink front); above it, 8 diagonal, 5 pie-cut and 9 blind wall cabinets. A blind base reaches into the corner behind the next run, while a lazy susan or easy reach base turns the corner itself. Your free 3D design shows which one suits your walls.
Echo Mocha in the bathroom
The Echo bath list has 36 pieces: 8 full-height vanity bases (12 to 36 inches), 6 vanity sink bases, 5 drawer bases, 6 bases with drawers and 8 sink combo bases from 30 to 60 inches, plus a 30-inch knee drawer and a wall vanity storage cabinet for above the toilet or beside the mirror. Using the same Echo color in the kitchen and the bath ties the house together.
Comparing looks? See the frameless Catalina Grigio Gloss, Shaker Caramelo from our Shaker collection, or the woodgrain-look Galaxy Mocha.
Sizes are the current catalogue for this style and can change without notice — we confirm every size, lead time and price on your written estimate. Ask us about anything you don’t see listed.