← Back to Cabinets All 60 styles →

About Shaker Caramelo cabinets
Shaker Caramelo is a door from our Shaker collection, which comes in painted and stained finishes. If you are still deciding between a painted cabinet and a stained one, our guide to cabinet finishes explains how each is made and how each wears.
Behind the door, Shaker line cabinets use ⅝-inch solid birch dovetail drawer boxes and ½-inch birch plywood boxes, with soft-close doors and drawers. For more on the Shaker style, see our Shaker White guide and Shaker Gray guide.
Shaker Caramelo at a glance
- Sink bases 30, 33, 36 and 42 inches wide; base cabinets from 6 to 42 inches.
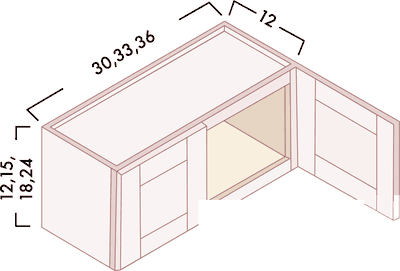
- Wall cabinets 30, 36 and 42 inches tall, plus bridge cabinets 12 and 18 inches high.
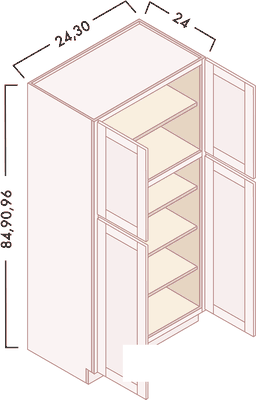
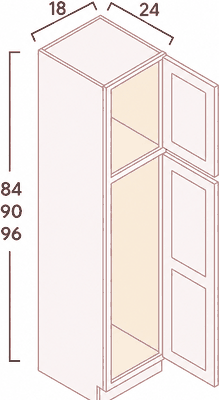
- 12 pantries: 3 single-door and 9 double-door, 84, 90 and 96 inches tall.
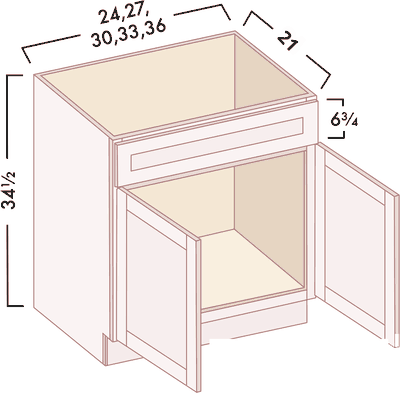
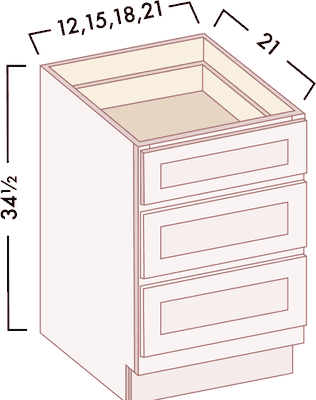
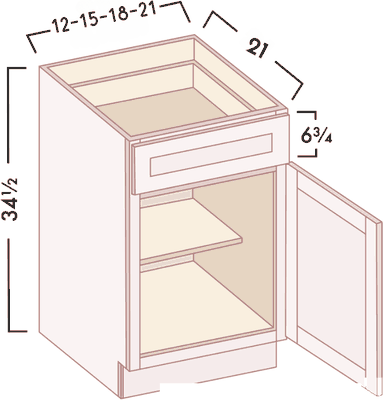
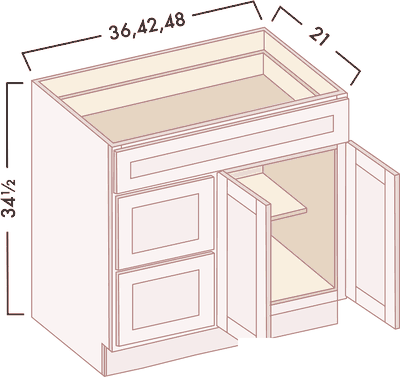
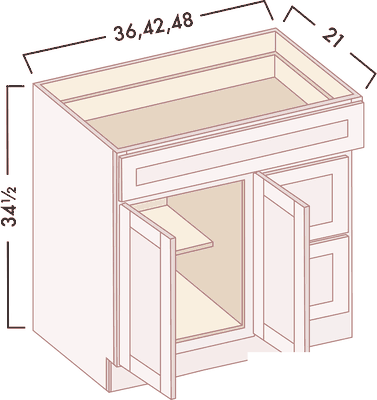
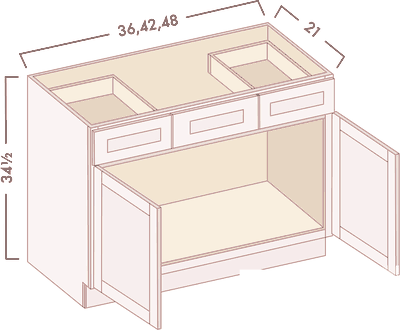
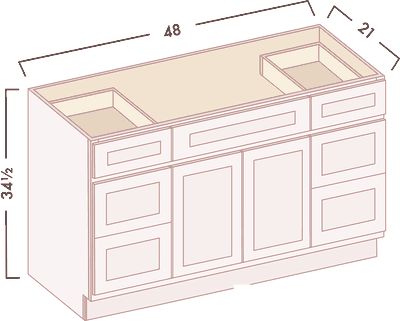
- 21 vanity items; vanity bases are 34½ inches high and 21 inches deep.
- 2 wood range hoods.
- 191 cabinets and 68 panels, trim, hoods and accessories in all.
When you are ready to plan, our measuring guide walks through each wall step by step.
Base cabinets 46 items
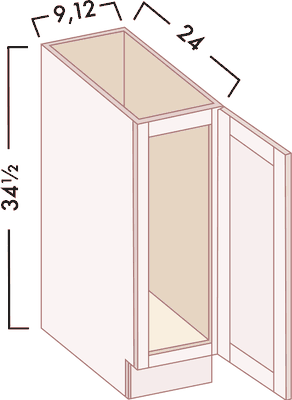
Full-Height Base 7
Full-Height Base — item codes and sizes| Item code | Cabinet | Size (W × H × D) |
|---|
| SC_B09FD | Full-Height Base | 9"x34.5"x24" |
| SC_B12FD | Full-Height Base | 12"x34.5"x24" |
| SC_B15FD | Full-Height Base | 15"x34.5"x24" |
| SC_B18FD | Full-Height Base | 18"x34.5"x24" |
| SC_B21FD | Full-Height Base | 21"x34.5"x24" |
| SC_B24FD | Full-Height Base | 24"x34.5"x24" |
| SC_B30FD | Full-Height Base | 30"x34.5"x24" |
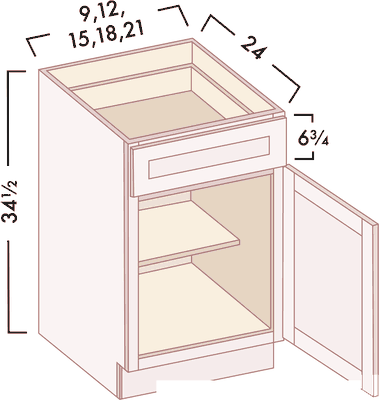
Single Door Bases 4
Single Door Bases — item codes and sizes| Item code | Cabinet | Size (W × H × D) |
|---|
| SC_B12 | Base | 12"x34.5"x24" |
| SC_B15 | Base | 15"x34.5"x24" |
| SC_B18 | Base | 18"x34.5"x24" |
| SC_B21 | Base | 21"x34.5"x24" |
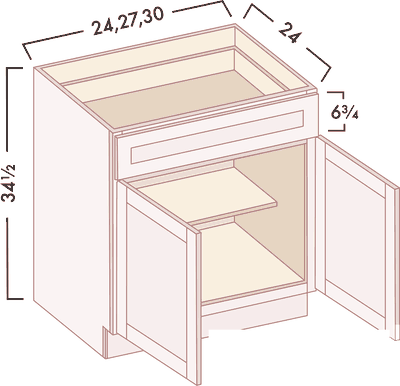
Double Door Bases 3
Double Door Bases — item codes and sizes| Item code | Cabinet | Size (W × H × D) |
|---|
| SC_B24 | Base | 24"x34.5"x24" |
| SC_B27 | Base | 27"x34.5"x24" |
| SC_B30 | Base | 30"x34.5"x24" |
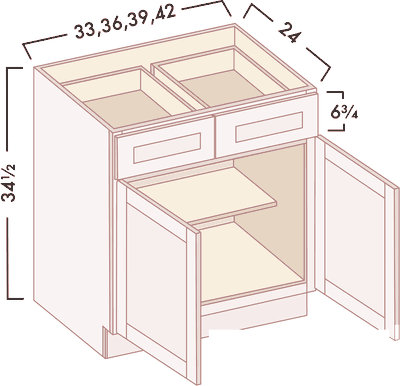
Double Door & Drawer Bases 4
Double Door & Drawer Bases — item codes and sizes| Item code | Cabinet | Size (W × H × D) |
|---|
| SC_B33 | Base | 33"x34.5"x24" |
| SC_B36 | Base | 36"x34.5"x24" |
| SC_B39 | Base | 39"x34.5"x24" |
| SC_B42 | Base | 42"x34.5"x24" |
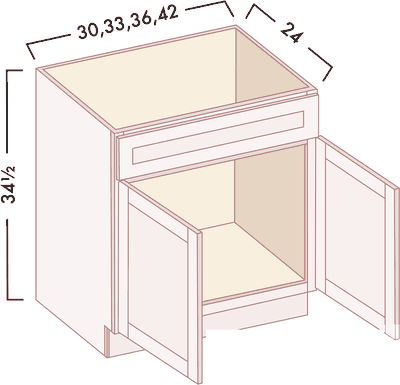
Sink Bases 4
Sink Bases — item codes and sizes| Item code | Cabinet | Size (W × H × D) |
|---|
| SC_SB30 | Sink Base | 30"x34.5"x24" |
| SC_SB33 | Sink Base | 33"x34.5"x24" |
| SC_SB36 | Sink Base | 36"x34.5"x24" |
| SC_SB42 | Sink Base | 42"x34.5"x24" |
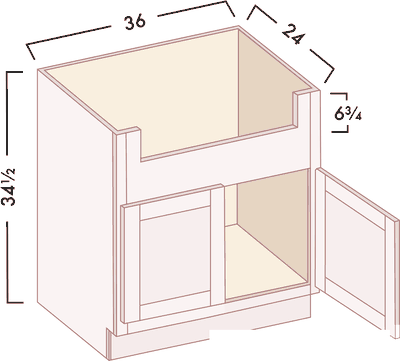
Farm Sink Bases 1
Farm Sink Bases — item codes and sizes| Item code | Cabinet | Size (W × H × D) |
|---|
| SC_FSB36 | Farm Sink Base | 36"x34.5"x24" |
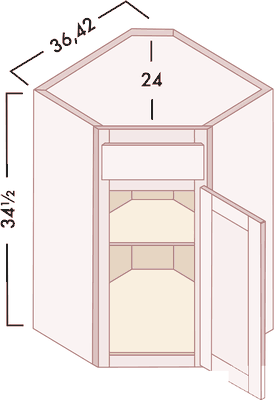
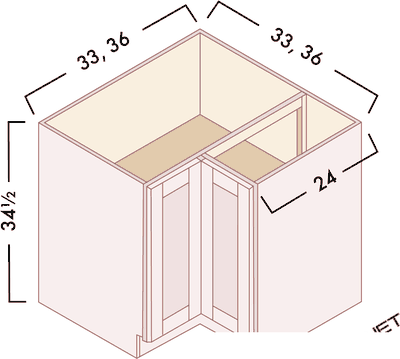
Corner Sink Bases 1
Corner Sink Bases — item codes and sizes| Item code | Cabinet | Size (W × H × D) |
|---|
| SC_CSB36 | Corner Sink Base | 36"x34.5"x24" |
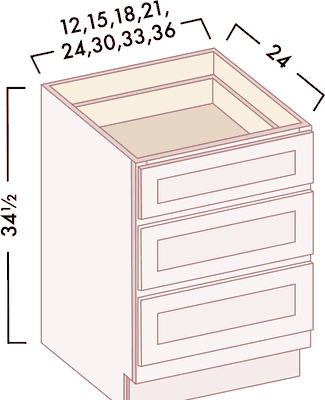
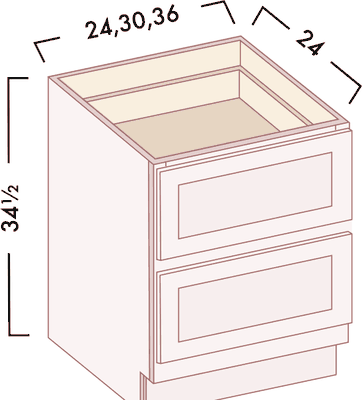
3 Drawer Bases 9
3 Drawer Bases — item codes and sizes| Item code | Cabinet | Size (W × H × D) |
|---|
| SC_DB12-3 | 3 Drawer Base | 12"x34.5"x24" |
| SC_DB15-3 | 3 Drawer Base | 15"x34.5"x24" |
| SC_DB18-3 | 3 Drawer Base | 18"x34.5"x24" |
| SC_DB21-3 | 3 Drawer Base | 21"x34.5"x24" |
| SC_DB24-3 | 3 Drawer Base | 24"x34.5"x24" |
| SC_DB27-3 | 3 Drawer Base | 27"x34.5"x24" |
| SC_DB30-3 | 3 Drawer Base | 30"x34.5"x24" |
| SC_DB33-3 | 3 Drawer Base | 33"x34.5"x24" |
| SC_DB36-3 | 3 Drawer Base | 36"x34.5"x24" |
2 Drawer Bases 3
2 Drawer Bases — item codes and sizes| Item code | Cabinet | Size (W × H × D) |
|---|
| SC_DB24-2 | 2 Drawer Base | 24"x34.5"x24" |
| SC_DB30-2 | 2 Drawer Base | 30"x34.5"x24" |
| SC_DB36-2 | 2 Drawer Base | 36"x34.5"x24" |
Easy Reach Bases 2
Easy Reach Bases — item codes and sizes| Item code | Cabinet | Size (W × H × D) |
|---|
| SC_BER33 | Base Easy Reach | 33"x34.5"x24" |
| SC_BER36 | Base Easy Reach | 36"x34.5"x24" |
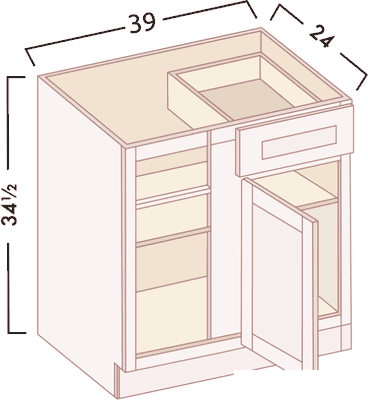
Blind Bases 2
Blind Bases — item codes and sizes| Item code | Cabinet | Size (W × H × D) |
|---|
| SC_BBC42/45 Left | Blind Base | 39"x34.5"x24" Left - ATTENTION: Must be pulled to min. 42" – max. 45" |
| SC_BBC42/45 Right | Blind Base | 39"x34.5"x24" Right - ATTENTION: Must be pulled to min. 42" – max. 45" |
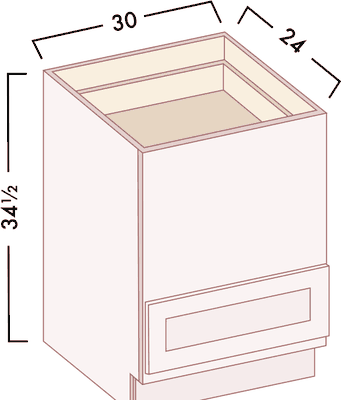
Microwave Base 1
Microwave Base — item codes and sizes| Item code | Cabinet | Size (W × H × D) |
|---|
| SC_BMC (MB30) | Base Microwave | 30"x34.5"x24" |
Base Return Angle Cabinet 1
Base Return Angle Cabinet — item codes and sizes| Item code | Cabinet | Size (W × H × D) |
|---|
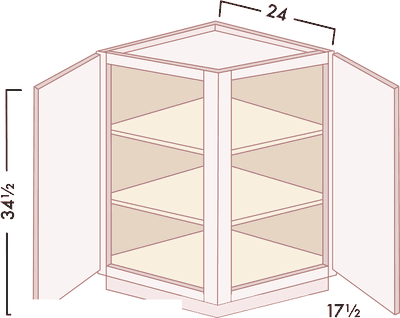
| SC_BRA24 | Base Return Angle | 17.5"x34.5"x24" |
File Drawer Bases 1
File Drawer Bases — item codes and sizes| Item code | Cabinet | Size (W × H × D) |
|---|
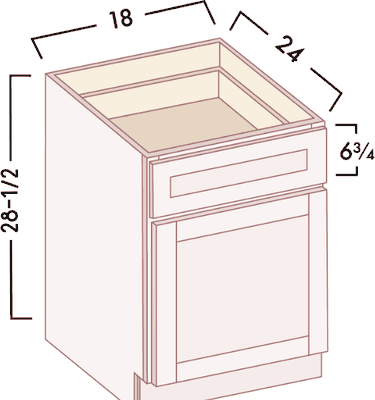
| SC_FD18 | File Drawer Base | 18"x28.5"x24" |
Base Cabinet Trash Can Pull-Out (Cabinet Included) 2
Base Cabinet Trash Can Pull-Out (Cabinet Included) — item codes and sizes| Item code | Cabinet | Size (W × H × D) |
|---|
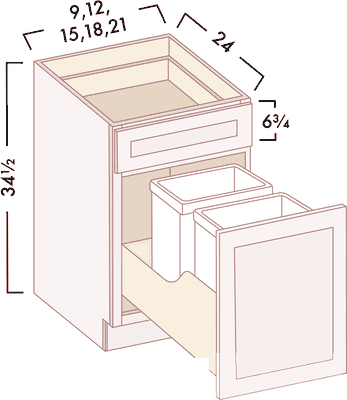
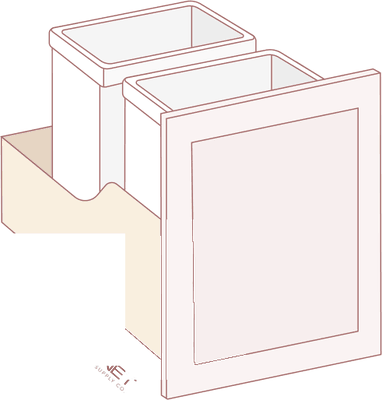
| SC_BTC15 | Base Trash Can Pull-Out - CABINET INCLUDED | 15"x34.5"x24" |
| SC_BTC18 | Base Trash Can Pull-Out - CABINET INCLUDED | 18"x34.5"x24" |
Base Pull-Out Spice Rack (Cabinet Included) 1
Base Pull-Out Spice Rack (Cabinet Included) — item codes and sizes| Item code | Cabinet | Size (W × H × D) |
|---|
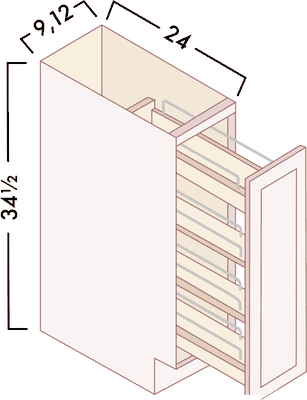
| SC_BSR06 | Base Spice Pull-Out - CABINET INCLUDED | 6"x34.5"x24" |
Wall cabinets 106 items
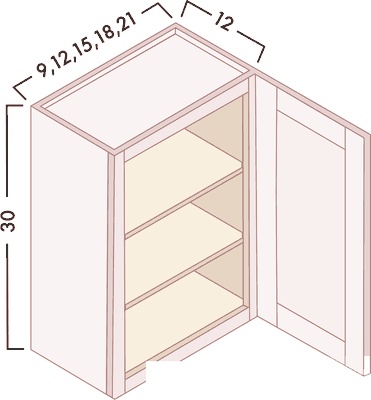
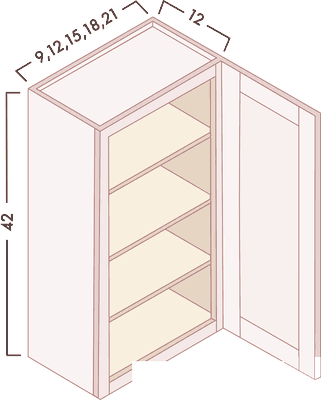
30" High Wall Cabinets - Single Door 5
30" High Wall Cabinets - Single Door — item codes and sizes| Item code | Cabinet | Size (W × H × D) |
|---|
| SC_W0930 | Wall | 9"x30"x12" |
| SC_W1230 | Wall | 12"x30"x12" |
| SC_W1530 | Wall | 15"x30"x 12" |
| SC_W1830 | Wall | 18"x30"x12" |
| SC_W2130 | Wall | 21"x30"x 12" |
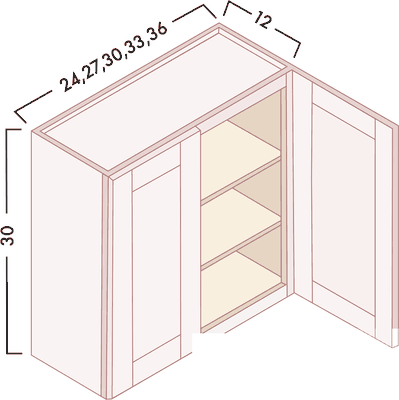
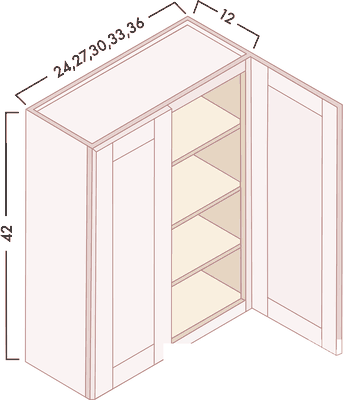
30" High Wall Cabinets - Double Door 6
30" High Wall Cabinets - Double Door — item codes and sizes| Item code | Cabinet | Size (W × H × D) |
|---|
| SC_W2430 | Wall | 24"x30"x12" |
| SC_W2730 | Wall | 27"x30"x12" |
| SC_W3030 | Wall | 30"x30"x12" |
| SC_W3330 | Wall | 33"x30"x12" |
| SC_W3630 | Wall | 36"x30"x12" |
| SC_W3930 | Wall | 39"x30"x12" |
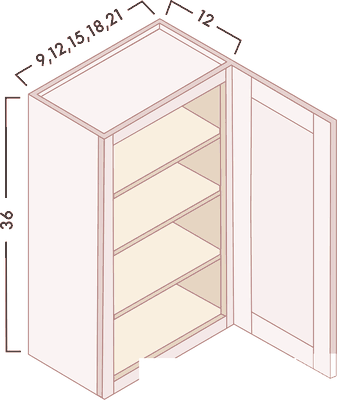
36" High Wall Cabinets - Single Door 5
36" High Wall Cabinets - Single Door — item codes and sizes| Item code | Cabinet | Size (W × H × D) |
|---|
| SC_W0936 | Wall | 9"x36"x12" |
| SC_W1236 | Wall | 12"x36"x12" |
| SC_W1536 | Wall | 15"x36"x12" |
| SC_W1836 | Wall | 18"x36"x12" |
| SC_W2136 | Wall | 21"x36"x12" |
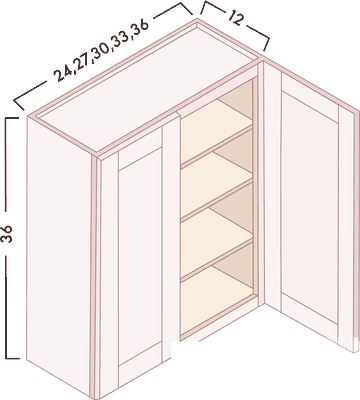
36" High Wall Cabinets - Double Door 6
36" High Wall Cabinets - Double Door — item codes and sizes| Item code | Cabinet | Size (W × H × D) |
|---|
| SC_W2436 | Wall | 24"x36"x12" |
| SC_W2736 | Wall | 27"x36"x12" |
| SC_W3036 | Wall | 30"x36"x12" |
| SC_W3336 | Wall | 33"x36"x12" |
| SC_W3636 | Wall | 36"x36"x12" |
| SC_W3936 | Wall | 39"x36"x12" |
42" High Wall Cabinets - Single Door 5
42" High Wall Cabinets - Single Door — item codes and sizes| Item code | Cabinet | Size (W × H × D) |
|---|
| SC_W0942 | Wall | 9"x42"x12" |
| SC_W1242 | Wall | 12"x42"x12" |
| SC_W1542 | Wall | 15"x42"x12" |
| SC_W1842 | Wall | 18"x42"x12" |
| SC_W2142 | Wall | 21"x 42"x12" |
42" High Wall Cabinets - Double Door 6
42" High Wall Cabinets - Double Door — item codes and sizes| Item code | Cabinet | Size (W × H × D) |
|---|
| SC_W2442 | Wall | 24"x42"x12" |
| SC_W2742 | Wall | 27"x42"x12" |
| SC_W3042 | Wall | 30"x42"x12" |
| SC_W3342 | Wall | 33"x42"x12" |
| SC_W3642 | Wall | 36"x42"x12" |
| SC_W3942 | Wall | 39"x42"x12" |
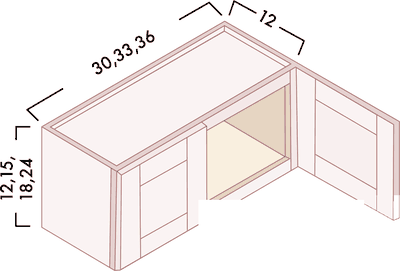
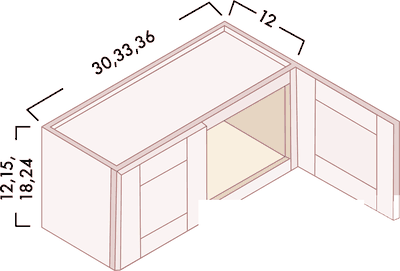
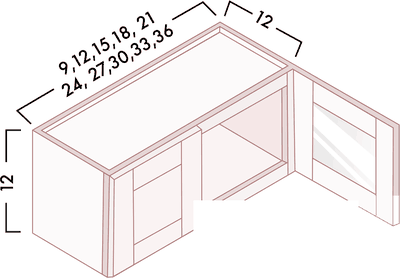
12" High Bridge Wall Cabinets 2
12" High Bridge Wall Cabinets — item codes and sizes| Item code | Cabinet | Size (W × H × D) |
|---|
| SC_W3012 | Bridge Wall | 30"x12"x12" |
| SC_W3612 | Bridge Wall | 36"x12"x12" |
18" High Bridge Wall Cabinets 11
18" High Bridge Wall Cabinets — item codes and sizes| Item code | Cabinet | Size (W × H × D) |
|---|
| SC_W0918 | Bridge Wall | 9"x18"x12" |
| SC_W1218 | Bridge Wall | 12"x 18"x12" |
| SC_W1518 | Bridge Wall | 15"x18"x12" |
| SC_W1818 | Bridge Wall | 18"x18"x12" |
| SC_W2118 | Bridge Wall | 21"x18"x12" |
| SC_W2418 | Bridge Wall | 24"x18"x12" |
| SC_W2718 | Bridge Wall | 27"x18"x12" |
| SC_W3018 | Bridge Wall | 30"x18"x12" |
| SC_W3318 | Bridge Wall | 33"x18"x12" |
| SC_W3618 | Bridge Wall | 36"x18"x12" |
| SC_W3918 | Bridge Wall | 39"x18"x12" |
Bridge Wall Cabinets 4
Bridge Wall Cabinets — item codes and sizes| Item code | Cabinet | Size (W × H × D) |
|---|
| SC_W3015 | Bridge Wall | 30"x15"x12" |
| SC_W3024 | Bridge Wall | 30"x24"x12" |
| SC_W3324 | Bridge Wall | 33"x24"x12" |
| SC_W3624 | Bridge Wall | 36"x24"x12" |
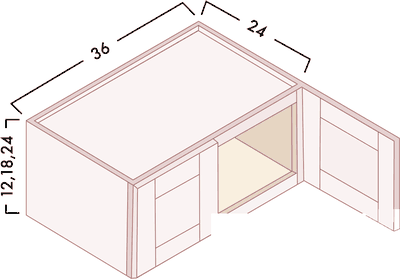
Refrigerator Wall Cabinets - 24" Deep 3
Refrigerator Wall Cabinets - 24" Deep — item codes and sizes| Item code | Cabinet | Size (W × H × D) |
|---|
| SC_W361224 | Refrigerator Wall | 36"x12"x24" |
| SC_W361824 | Refrigerator Wall | 36"x18"x24" |
| SC_W362424 | Refrigerator Wall | 36"x24"x24" |
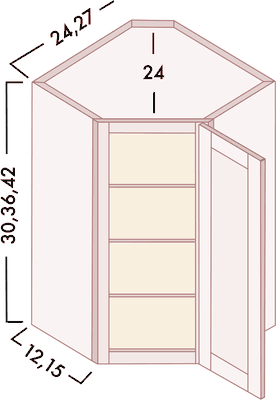
Wall Diagonal Corner 4
Wall Diagonal Corner — item codes and sizes| Item code | Cabinet | Size (W × H × D) |
|---|
| SC_WDC2418 | Wall Diagonal | 24"x18"x12" |
| SC_WDC2430 | Wall Diagonal | 24"x30"x12" |
| SC_WDC2436 | Wall Diagonal | 24"x36"x12" |
| SC_WDC2442 | Wall Diagonal | 24"x42"x12" |
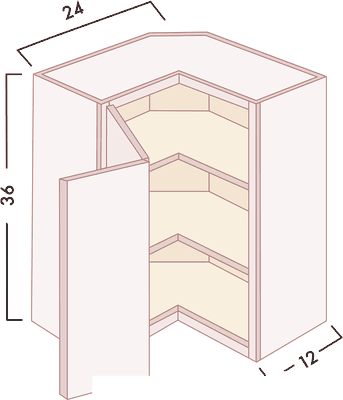
Wall Pie Cut Corner Cabinets 4
Wall Pie Cut Corner Cabinets — item codes and sizes| Item code | Cabinet | Size (W × H × D) |
|---|
| SC_WER2418 | Wall Pie Cut Cornert | 24"x18"x12" |
| SC_WER2430 | Wall Pie Cut Corner | 24"x30"x12" |
| SC_WER2436 | Wall Pie Cut Corner | 24"x36"x12" |
| SC_WER2442 | Wall Pie Cut Corner | 24"x42"x12" |
Wall Blind Cabinets 3
Wall Blind Cabinets — item codes and sizes| Item code | Cabinet | Size (W × H × D) |
|---|
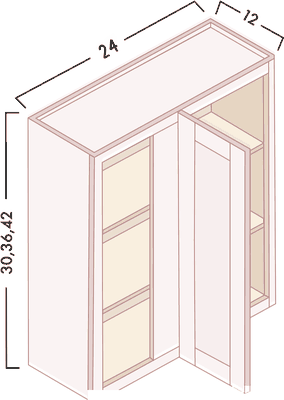
| SC_WBC2730 | Wall Blind | extends up to 27"x30"x12" |
| SC_WBC2736 | Wall Blind | extends up to 27"x36"x12" |
| SC_WBC2742 | Wall Blind | extends up to 27"x42"x12" |
Microwave Wall Cabinet 3
Microwave Wall Cabinet — item codes and sizes| Item code | Cabinet | Size (W × H × D) |
|---|
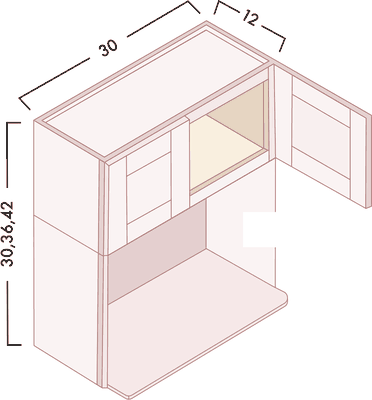
| SC_WMC303012 | Microwave Wall | 30"x30"x12" |
| SC_WMC303612 | Microwave Wall | 30"x36"x12" |
| SC_WMC304212 | Microwave Wall | 30"x42"x12" |
Glass Door Wall Diagonal Cabinets 3
Glass Door Wall Diagonal Cabinets — item codes and sizes| Item code | Cabinet | Size (W × H × D) |
|---|
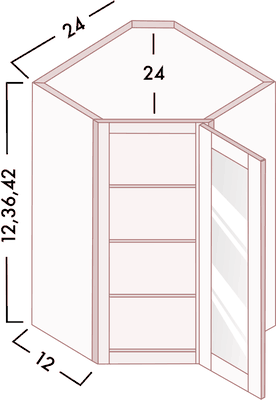
| SC_WDC2412GD | Wall Diagonal Corner with Glass Door | 24"x12"x12" |
| SC_WDC2436GD | Wall Diagonal Corner with Glass Door | 24"x36"x12" |
| SC_WDC2442GD | Wall Diagonal Corner with Glass Door | 24"x42"x12" |
Glass Door Wall Cabinets 8
Glass Door Wall Cabinets — item codes and sizes| Item code | Cabinet | Size (W × H × D) |
|---|
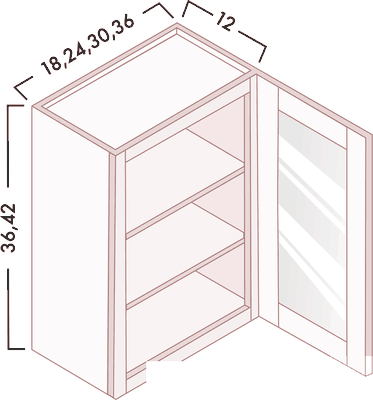
| SC_W1836GD | Wall with Glass Door | 18"x36"x 12" |
| SC_W1842GD | Wall with Glass Door | 18"x 42"x12" |
| SC_W2436GD | Wall with Glass Door | 24"x36"x12" |
| SC_W2442GD | Wall with Glass Door | 24"x42"x12" |
| SC_W3036GD | Wall with Glass Door | 30"x36"x12" |
| SC_W3042GD | Wall with Glass Door | 30"x42"x12" |
| SC_W3636GD | Wall with Glass Door | 36"x36"x12" |
| SC_W3642GD | Wall with Glass Door | 36"x42"x12" |
12" High Glass Door Wall Cabinets 12
12" High Glass Door Wall Cabinets — item codes and sizes| Item code | Cabinet | Size (W × H × D) |
|---|
| SC_W0912GD | Wall with Glass Door | 9"x12"x12" |
| SC_W1212GD | Wall | 12"x12"x12" with Glass Door |
| SC_W1512GD | Wall | 15"x12"x12" with Glass Door |
| SC_W1812GD | Wall | 18"x12"x12" with Glass Door |
| SC_W2112GD | Wall | 21"x 12"x12" with Glass Door |
| SC_W2412GD | Wall | 24"x12"x12" with Glass Door |
| SC_W2712GD | Wall | 27"x12"x12" with Glass Door |
| SC_W3012GD | Wall | 30"x12"x12" with Glass Door |
| SC_W3312GD | Wall | 33"x12"x12" with Glass Door |
| SC_W3612GD | Wall | 36"x12"x12" with Glass Door |
| SC_W3912GD | Wall | 39"x12"x12" with Glass Door |
| SC_WPC2412GD | Wall Pie Cut Corner with Glass Door | 24"x12"x12" |
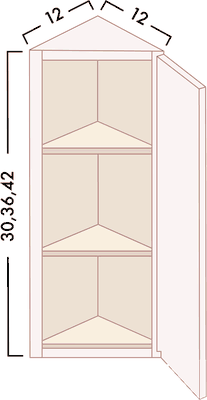
Angle Wall Cabinets 3
Angle Wall Cabinets — item codes and sizes| Item code | Cabinet | Size (W × H × D) |
|---|
| SC_AW1230 | Wall Angle End | 12"x30"x12" |
| SC_AW1236 | Wall Angle End | 12"x36"x12" |
| SC_AW1242 | Wall Angle End | 12"x42"x12" |
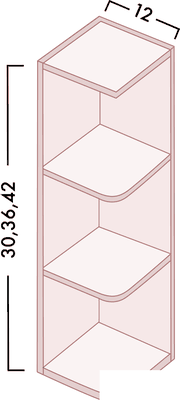
Wall End Shelf 3
Wall End Shelf — item codes and sizes| Item code | Cabinet | Size (W × H × D) |
|---|
| SC_WES1230K | Open End Shelf | 12"x30"x12" |
| SC_WES1236K | Open End Shelf | 12"x36"x12" |
| SC_WES1242K | Open End Shelf | 12"x42"x12" |
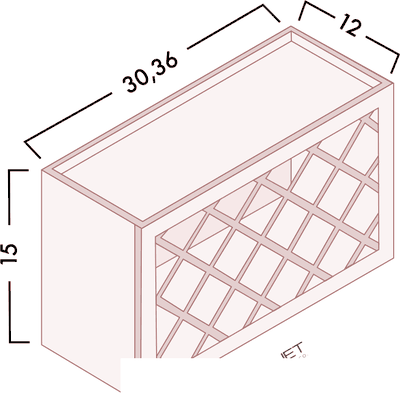
Wall Wine Rack 2
Wall Wine Rack — item codes and sizes| Item code | Cabinet | Size (W × H × D) |
|---|
| SC_WR3015 | Wine Rack | 30"x15"x12" |
| SC_WR3615 | Wine Rack | 36"x15"x12" |
Floating Shelf 3
Floating Shelf — item codes and sizes| Item code | Cabinet | Size (W × H × D) |
|---|
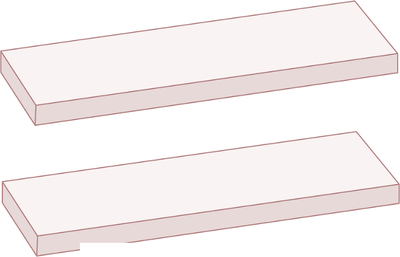
| SC_FS30 | Floating Shelf | 30"x2.5"x10.5" |
| SC_FS36 | Floating Shelf | 36"x2.5"x10.5" |
| SC_FS48 | Floating Shelf | 48"x2.5"x10.5" |
Top Drawers 3
Top Drawers — item codes and sizes| Item code | Cabinet | Size (W × H × D) |
|---|
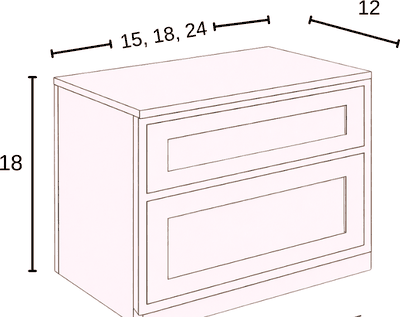
| SC_CTD1518 | 2 Countertop Drawers | 15"x18"x12" |
| SC_CTD1818 | 2 Countertop Drawers | 18"x18"x12" |
| SC_CTD2418 | 2 Countertop Drawers | 24"x18"x12" |
Stemware Rack 2
Stemware Rack — item codes and sizes| Item code | Cabinet | Size (W × H × D) |
|---|
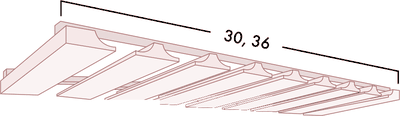
| SC_30GR | Stemware Rack | 28.5"x10-11/16" |
| SC_36GR | Stemware Rack | 34.5"x10-11/16" |
Tall & pantry 18 items
For a Caramelo pantry wall, see our pantry cabinets guide on sizes and interior roll-outs.
Tall Pantry - Single Door 3
Tall Pantry - Single Door — item codes and sizes| Item code | Cabinet | Size (W × H × D) |
|---|
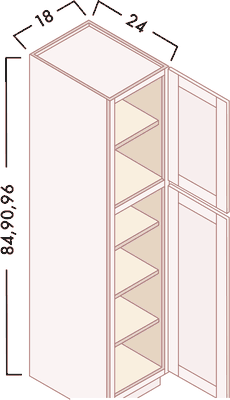
| SC_PC1884 | Tall Pantry | 18"x84"x 24" |
| SC_PC1890 | Tall Pantry | 18"x90"x24" |
| SC_PC1896 | Tall Pantry | 18"x96"x 24" |
Tall Pantry - Double Door 9
Tall Pantry - Double Door — item codes and sizes| Item code | Cabinet | Size (W × H × D) |
|---|
| SC_PC2484 | Tall Pantry | 24"x84"x24" |
| SC_PC2490 | Tall Pantry | 24"x90"x24" |
| SC_PC2496 | Tall Pantry | 24"x96"x24" |
| SC_PC3084 | Tall Pantry | 30"x84"x24" |
| SC_PC3090 | Tall Pantry | 30"x90"x24" |
| SC_PC3096 | Tall Pantry | 30"x96"x24" |
| SC_PC3684 | Tall Pantry | 36"x84"x24" |
| SC_PC3690 | Tall Pantry | 36"x90"x24" |
| SC_PC3696 | Tall Pantry | 36"x96"x24" |
Oven Cabinets 3
Oven Cabinets — item codes and sizes| Item code | Cabinet | Size (W × H × D) |
|---|
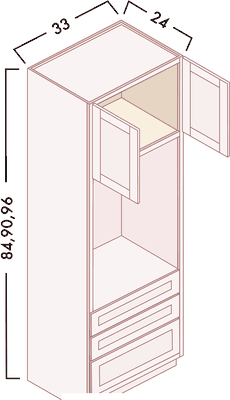
| SC_OC3384 | Oven Tall | 33"x84"x24" |
| SC_OC3390 | Oven Tall | 33"x90"x24" |
| SC_OC3396 | Oven Tall | 33"x96"x24" |
Broom Utility Cabinets 3
Broom Utility Cabinets — item codes and sizes| Item code | Cabinet | Size (W × H × D) |
|---|
| SC_UC1884 | Broom Utility Tall | 18"x84"x24" |
| SC_UC1890 | Broom Utility Tall | 18"x90"x24" |
| SC_UC1896 | Broom Utility Tall | 18"x96"x24" |
Bath vanity 21 items
Caramelo vanities match the kitchen doors. Our bathroom vanities guide helps with widths and single or double sinks.
Vanity Sink Bases 5
Vanity Sink Bases — item codes and sizes| Item code | Cabinet | Size (W × H × D) |
|---|
| SC_V2421 | Vanity Sink Base | 24"x34.5"x21" - 1 False Drawer |
| SC_V2721 | Vanity Sink Base | 27"x34.5"x21" - 1 False Drawer |
| SC_V3021 | Vanity Sink Base | 30"x34.5"x21" - 1 False Drawer |
| SC_V3321 | Vanity Sink Base | 33"x34.5"x21" - 1 False Drawer |
| SC_V3621 | Vanity Sink Base | 36"x34.5"x21" - 1 False Drawer |
Vanity Drawer Bases 4
Vanity Drawer Bases — item codes and sizes| Item code | Cabinet | Size (W × H × D) |
|---|
| SC_VDB12-3 | Vanity Drawer Base | 12"x34.5"x21" - 3 Drawers |
| SC_VDB15-3 | Vanity Drawer Base | 15"x34.5"x21" - 3 Drawers |
| SC_VDB18-3 | Vanity Drawer Base | 18"x34.5"x21" - 3 Drawers |
| SC_VDB24-3 | Vanity Drawer Base | 24"x34.5"x21" - 3 Drawers |
Vanity Bases With Drawers 4
Vanity Bases With Drawers — item codes and sizes| Item code | Cabinet | Size (W × H × D) |
|---|
| SC_VB12 | Vanity Base | 12"x34.5"x21" - 1 Drawer |
| SC_VB15 | Vanity Base | 15"x34.5"x21" - 1 Drawer |
| SC_VB18 | Vanity Base | 18"x34.5"x21" - 1 Drawer |
| SC_VB21 | Vanity Base | 21"x34.5"x21" - 1 Drawer |
Vanity Sink Combo - Drawers Left 1
Vanity Sink Combo - Drawers Left — item codes and sizes| Item code | Cabinet | Size (W × H × D) |
|---|
| SC_VSD3621L | Vanity Sink Combo | 36"x34.5"x21" - Left Drawers |
Vanity Sink Combo - Drawers Right 1
Vanity Sink Combo - Drawers Right — item codes and sizes| Item code | Cabinet | Size (W × H × D) |
|---|
| SC_VSD3621R | Vanity Sink Combo | 36"x34.5"x21" - Right Drawers |
Vanity Sink Combo 3-Drawer Bases 1
Vanity Sink Combo 3-Drawer Bases — item codes and sizes| Item code | Cabinet | Size (W × H × D) |
|---|
| SC_VSD3621L-3 | Vanity Sink Combo | 36"x34.5"x21" - 3 Left Drawers |
Vanity Sink Combo Bases 2
Vanity Sink Combo Bases — item codes and sizes| Item code | Cabinet | Size (W × H × D) |
|---|
| SC_VC4221 | Vanity Sink Base | 42"x34.5"x21" - 1 False Drawer |
| SC_VC4821 | Vanity Sink Base | 48"x34.5"x21" - 1 False Drawer |
Vanity Sink & Drawers Combo 1
Vanity Sink & Drawers Combo — item codes and sizes| Item code | Cabinet | Size (W × H × D) |
|---|
| SC_VC4821D | Vanity Sink & Drawers Combo | 48"x34.5"x21" - 3 Drawers on Each Side / 6 Drawers in Total |
Knee Drawer 2
Knee Drawer — item codes and sizes| Item code | Cabinet | Size (W × H × D) |
|---|
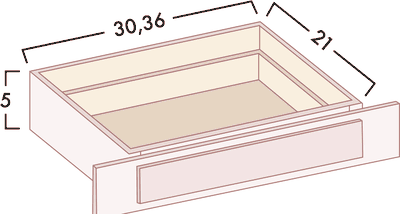
| SC_KD30 | Knee Drawer | 30"x5"x21" - Can be trimmed to 24" |
| SC_KD36 | Knee Drawer | 36"x5"x21" - Can be trimmed to 30" |
Panels & trim 39 items
Wall & Tall Fillers 8
Wall & Tall Fillers — item codes and sizes| Item code | Cabinet | Size (W × H × D) |
|---|
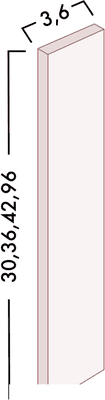
| SC_RRF396 | Refrigerator Return Filler | 3"x96" |
| SC_WF330 | Wall Filler | 3"x30"x3/4" |
| SC_WF336 | Wall Filler | 3"x36"x3/4" |
| SC_WF342 | Wall Filler | 3"x42"x3/4" |
| SC_WF396 | Wall Filler | 3"x96"x3/4" |
| SC_WF630 | Wall Filler | 6"x30"x3/4" |
| SC_WF642 | Wall Filler | 6"x42"x3/4" |
| SC_WF696 | Tall Filler | 6"x96"x3/4" |
Base Fillers 2
Base Fillers — item codes and sizes| Item code | Cabinet | Size (W × H × D) |
|---|
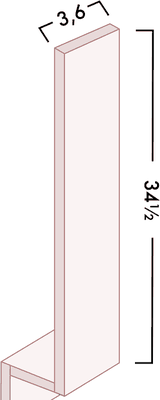
| SC_BF3 | Base Filler | 3"x34.5"x4" |
| SC_BF6 | Base Filler | 6"x34.5"x4" |
Dishwasher Return Panel 1
Dishwasher Return Panel — item codes and sizes| Item code | Cabinet | Size (W × H × D) |
|---|
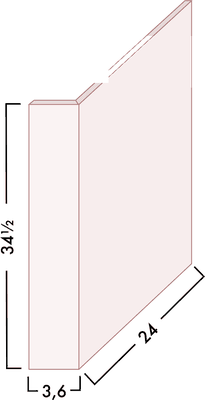
| SC_DWR3 | Dishwasher Panel | 24"x34.5"x1/2"D w 3" Return |
Refrigerator End Panel 2
Refrigerator End Panel — item codes and sizes| Item code | Cabinet | Size (W × H × D) |
|---|
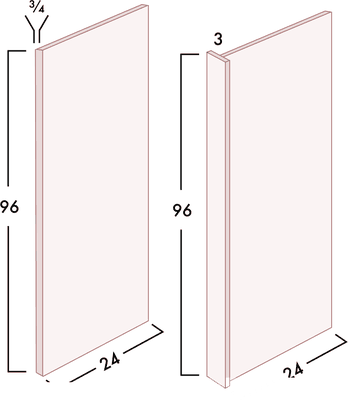
| SC_REP2796-3/4 | Refrigerator Panel | 27"x96"x3/4" |
| SC_RRP96-1-1/2 | Refrigerator Panel | 24"x96"x1/2" with 1.5" return |
Finished Plywood Panel 1
Finished Plywood Panel — item codes and sizes| Item code | Cabinet | Size (W × H × D) |
|---|
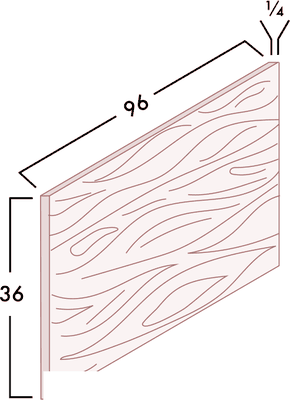
| SC_BP9636-1/4 | Finished Plywood Panel | 36"x96"x1/4" |
Decorative Door Panels 8
Decorative Door Panels — item codes and sizes| Item code | Cabinet | Size (W × H × D) |
|---|
| SC_DD1212 | Wall End Panel | 11.5"x11.5"x3/4" |
| SC_DD1218 | Wall End Panel | 11.5"x17.5"x3/4" |
| SC_DD1230 | Wall End Panel | 11.5"x29.5"x3/4" |
| SC_DD1236 | Wall End Panel | 11.5"x35.5"x3/4" |
| SC_DD1242 | Wall End Panel | 11.5"x41.5"x3/4" |
| SC_DD1248 | Tall End Panel | 11.5"x47.5"x3/4" |
| SC_DD2130 | Vanity End Panel | 20.5"x29.5"x3/4" |
| SC_DD2430 | Base End Panel | 23.5"x29.5"x3/4" |
Crown Moldings 1
Crown Moldings — item codes and sizes| Item code | Cabinet | Size (W × H × D) |
|---|
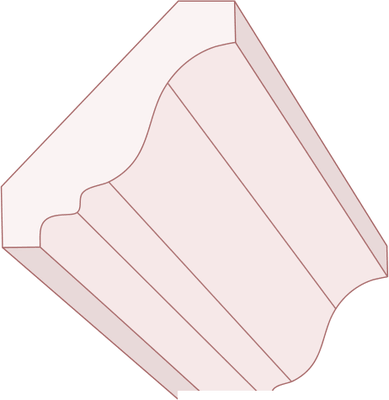
| SC_CM4R | Crown Molding (WxL - 4-3/8"x96") | — |
Cove Moldings 1
Cove Moldings — item codes and sizes| Item code | Cabinet | Size (W × H × D) |
|---|
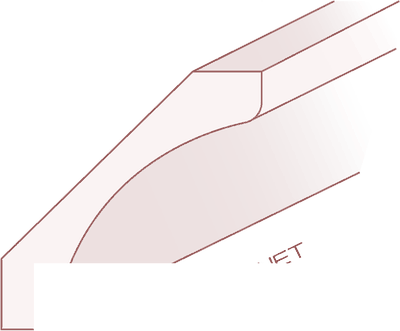
| SC_CM4 | Cove Molding (WxL - 3.5"x96") | — |
Toe Kick 1
Toe Kick — item codes and sizes| Item code | Cabinet | Size (W × H × D) |
|---|
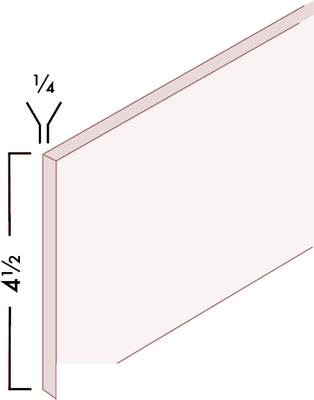
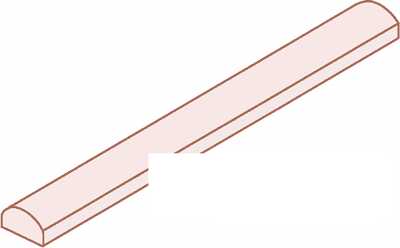
| SC_TK8 | Toe Kick (WxHxL - 4.5"x1/4"x96") | — |
Quarter Round Molding 1
Quarter Round Molding — item codes and sizes| Item code | Cabinet | Size (W × H × D) |
|---|
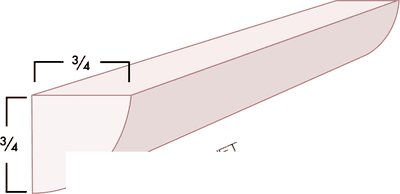
| SC_QRM | Quarter Round Molding (WxHxL - 3/4"x 3/4"x96") | — |
Light Rail Molding 1
Light Rail Molding — item codes and sizes| Item code | Cabinet | Size (W × H × D) |
|---|
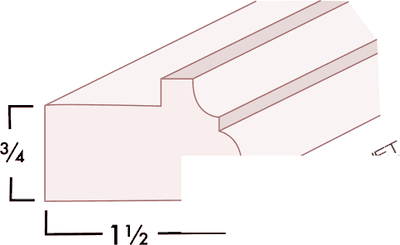
| SC_LRM | Light Rail Molding (WxHxL - 1.5"x3/4"x96") | — |
Outside Corner Molding 1
Outside Corner Molding — item codes and sizes| Item code | Cabinet | Size (W × H × D) |
|---|
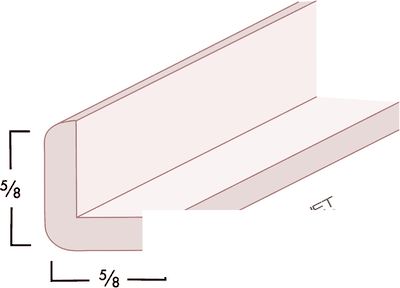
| SC_OCM8 | Outside Corner Molding (WxHxL - 5/8"x5/8"x96") | — |
Scribe Molding 1
Scribe Molding — item codes and sizes| Item code | Cabinet | Size (W × H × D) |
|---|
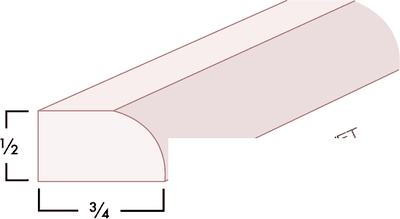
| SC_SM8 | Scribe Molding (WxHxL - 3/4"x3/8"x96") | — |
Batten Moldings 1
Batten Moldings — item codes and sizes| Item code | Cabinet | Size (W × H × D) |
|---|
| SC_BAM | Batten Molding (WxL - 3/4"x96") | — |
Base Board 1
Base Board — item codes and sizes| Item code | Cabinet | Size (W × H × D) |
|---|
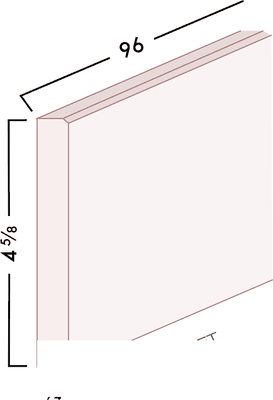
| SC_FBM | Base Board Molding (WxHxL - 4-5/8"x3/4 "x96") | — |
Arched Valance 3
Arched Valance — item codes and sizes| Item code | Cabinet | Size (W × H × D) |
|---|
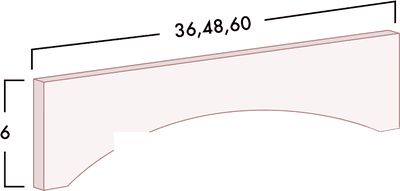
| SC_VAL36 | Arched Valance | 36"x12" |
| SC_VAL42 | Arched Valance | 42"x12" |
| SC_VAL48 | Arched Valance | 48"x12" |
Corbels 2
Corbels — item codes and sizes| Item code | Cabinet | Size (W × H × D) |
|---|
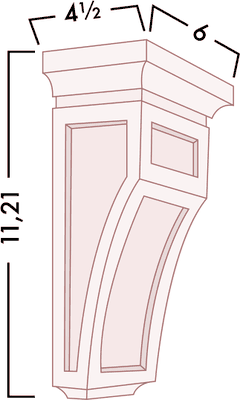
| SC_CBL11 | Corbel | 5"x10"x4.5" |
| SC_CBL21 | Corbel | 3.5"x12-1/4"x8" |
Post 2
Post — item codes and sizes| Item code | Cabinet | Size (W × H × D) |
|---|
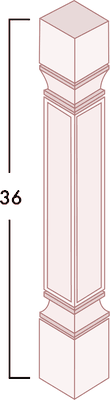
| SC_SP3x36 | Standard Post | 3"x36"x3" |
| SC_SP4.5x36 | Standard Post | 4.5"x36"x4.5" |
Touch-Up Kit 1
Touch-Up Kit — item codes and sizes| Item code | Cabinet | Size (W × H × D) |
|---|
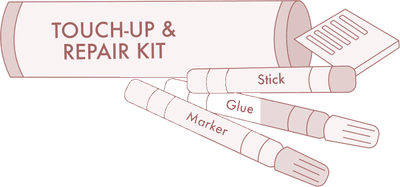
| SC_TUK | Touch-up Kit | — |
Range hoods 2 items
Wood Hoods 2
Wood Hoods — item codes and sizes| Item code | Cabinet | Size (W × H × D) |
|---|
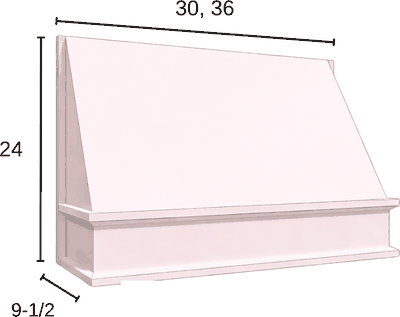
| SC_RH30 | Wood Hood | 30"x24"x9.5" |
| SC_RH36 | Wood Hood | 36"x 24"x 9.5" |
Accessories 27 items
Trash Can Pull-Out (Cabinet Not Included) 5
Trash Can Pull-Out (Cabinet Not Included) — item codes and sizes| Item code | Cabinet | Size (W × H × D) |
|---|
| ACC_TC15 | Trash Can Pull-Out Hardware for 15" Base – Single Bin (Cabinet Not Included) | — |
| ACC_TC18 | Trash Can Pull-Out Hardware for 18" Base – (Cabinet Not Included) | — |
| ACC_TC18FD | Trash Can Pull-Out Hardware for 18FD Base – (Cabinet Not Included) | — |
| ACC_TC21 | Trash Can Pull-Out Hardware for 21" Base – (Cabinet Not Included) | — |
| ACC_TC24 | Trash Can Pull-Out Hardware for Base 24" - (Cabinet Not Included) | — |
Pull-Out Spice Rack (Cabinet Not Included) 2
Pull-Out Spice Rack (Cabinet Not Included) — item codes and sizes| Item code | Cabinet | Size (W × H × D) |
|---|
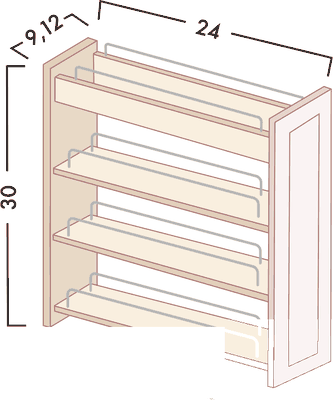
| ACC_SR09 | Spice Rack Pull-Out *Soft Close | 9"W x 30"H x 24"D (Cabinet Not Included) |
| ACC_SR12 | Spice Rack Pull-Out *Soft Close | 12"W x 30"H x 24"D (Cabinet Not Included) |
Utensil Pull-Out (Cabinet Not Included) 2
Utensil Pull-Out (Cabinet Not Included) — item codes and sizes| Item code | Cabinet | Size (W × H × D) |
|---|
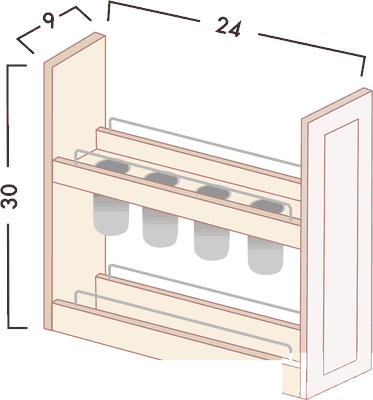
| ACC_UR09 | 9" Utensil Rack Pull-Out *Soft Close - (Cabinet Not Included) | — |
| ACC_UR12 | 12" Utensil Rack Pull-Out *Soft Close - (Cabinet Not Included) | — |
Roll-Out Tray 8
Roll-Out Tray — item codes and sizes| Item code | Cabinet | Size (W × H × D) |
|---|
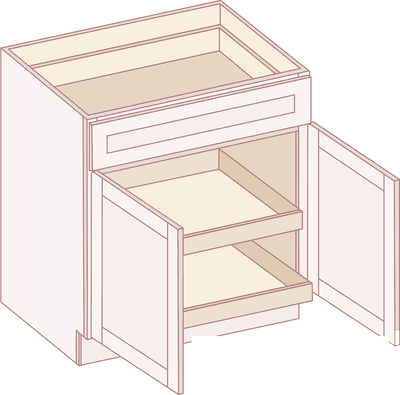
| ACC_ROT15 | Roll-Out Trays - for B15 cabinet | — |
| ACC_ROT18 | Roll-Out Trays - for B18 cabinet | — |
| ACC_ROT21 | Roll-Out Trays - for B21 cabinet | — |
| ACC_ROT24 | Roll-Out Trays - for B24 cabinet | — |
| ACC_ROT27 | Roll-Out Trays - for B27 cabinet | — |
| ACC_ROT30 | Roll-Out Trays - for B30 cabinet | — |
| ACC_ROT33 | Roll-Out Trays - for B33 cabinet | — |
| ACC_ROT36 | Roll-Out Trays - for B36 cabinet | — |
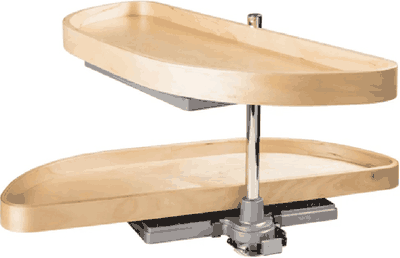
Lazy Susan Spinners 1
Lazy Susan Spinners — item codes and sizes| Item code | Cabinet | Size (W × H × D) |
|---|
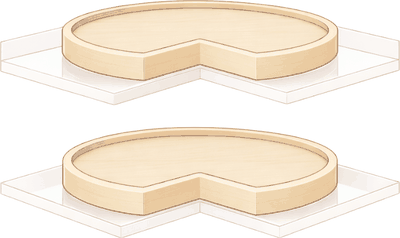
| ACC_BER-S | Lazy Susan Spinner for BER33 and BER36 | — |
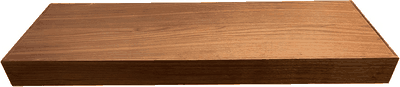
Walnut Floating Shelf 4
Walnut Floating Shelf — item codes and sizes| Item code | Cabinet | Size (W × H × D) |
|---|
| ACC_FSWALNUT24 | Floating Shelf Walnut 24"X10" With 2PCS brackets | — |
| ACC_FSWALNUT30 | Floating Shelf Walnut 30"X10" With 2PCS brackets | — |
| ACC_FSWALNUT36 | Floating Shelf Walnut 36"X10" With 3PCS brackets | — |
| ACC_FSWALNUT42 | Floating Shelf Walnut 42"X10" With 3PCS brackets | — |
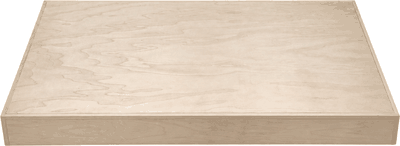
Maple Floating Shelf 4
Maple Floating Shelf — item codes and sizes| Item code | Cabinet | Size (W × H × D) |
|---|
| ACC_FSMAPLE1024 | Floating Shelf Maple 24"X10" With 2 pcs brackets | — |
| ACC_FSMAPLE1030 | Floating Shelf Maple 30"X10" With 2 pcs brackets | — |
| ACC_FSMAPLE1036 | Floating Shelf Maple 36"X10" With 3 pcs brackets | — |
| ACC_FSMAPLE1042 | Floating Shelf Maple 42"X10" With 3 pcs brackets | — |
Blind Corner Swingout 1
Blind Corner Swingout — item codes and sizes| Item code | Cabinet | Size (W × H × D) |
|---|
| ACC_BBR | Blind Corner Swingout For Blind Base Cabinet - Without Cabinet | — |
Other Shaker styles: Shaker White · Shaker Gray · Shaker Pearl · Value Shaker White · Shaker Espresso · Shaker Charcoal · Shaker Sage Green, Sapphire and Black (item codes confirmed on your free itemized estimate)
Get a free itemized estimate for Shaker Caramelo
Seeing Shaker Caramelo before you order
A finish looks different under showroom lights, daylight and your own kitchen bulbs, so see the real door before you decide. Every Shaker finish is on display at our Norcross showroom, where you can open the doors and drawers yourself. Call (470) 404-2863 to plan your visit. Ask for a free 3D design that shows the color on your own layout. In metro Atlanta we can measure your kitchen for free, so the estimate starts from exact numbers. A touch-up kit is listed in the panels and trim section for small marks after installation.
Shaker Caramelo in the bathroom
The bath section lists 21 pieces: 5 vanity sink bases (24 to 36 inches wide), 4 drawer bases, 4 bases with drawers, sink combos with drawers on the left or right, a three-drawer sink combo and 2 knee drawers. A knee drawer spans the gap between two vanity bases to create a sit-down vanity area, and the combos go up to 48 inches wide.
Storage for a Caramelo pantry wall
A pantry wall can combine the 12 pantries (18, 24, 30 and 36 inches wide) with 3 broom utility cabinets and 3 oven cabinets 33 inches wide. Inside the base cabinets nearby, the 8 roll-out trays and 5 trash can pull-outs keep heavy items low and easy to reach.
Upper cabinet options in Shaker Caramelo
Besides standard uppers, the wall list holds 2 bridge cabinets 12 inches high and 11 at 18 inches for the space above a range hood or refrigerator, 12 glass-door cabinets 12 inches high, 3 countertop drawer units, 2 wall wine racks and 3 floating shelves. A 6-inch base spice pull-out with its own cabinet makes use of a narrow gap below the counter.
Also compare: the woodgrain Echo Mocha, Fusion Kona or the made-to-order Custom Shaker.
Sizes are the current catalogue for this style and can change without notice — we confirm every size, lead time and price on your written estimate. Ask us about anything you don’t see listed.