← Back to Cabinets All 60 styles →

About Classic Inset White cabinets
Classic Inset White heads the inset side of our Classic collection, which also offers natural-oak inset doors. On an inset cabinet the door sits inside the face frame, flush with its front, instead of covering it.
The rest of the Classic collection includes Classic Inset Oak and Classic Inset Brown on the inset side, plus the framed Classic Oatmeal, Classic Gray and Classic White, and our raised-panel cabinet guide covers the Classic collection in more depth.
Classic Inset White at a glance
- 187 cabinets and 48 panels, trim and accessories.
- Base and tall cabinets listed 25 inches deep; standard wall cabinets 13½ inches deep.
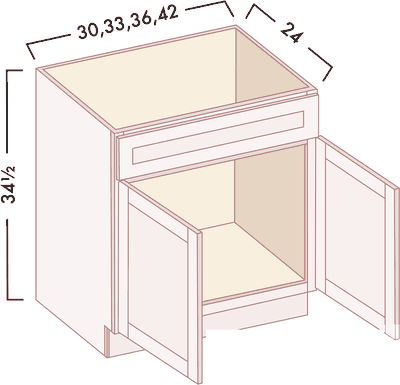
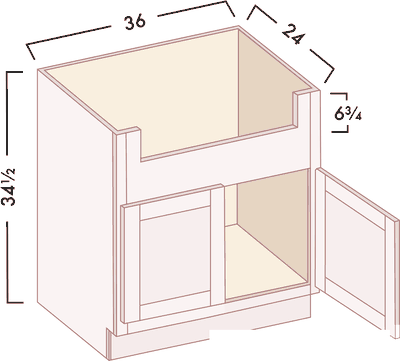
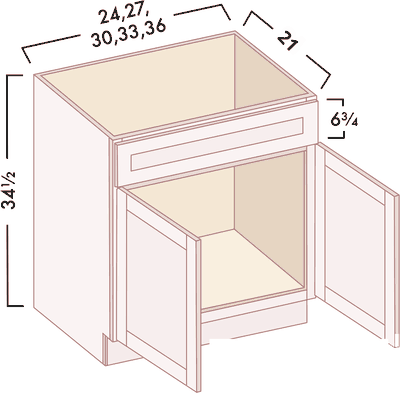
- Sink bases 24, 27, 30, 33, 36, 39 and 42 inches wide; farm sink bases 33, 36 and 39 inches.
- Wall cabinets 30, 36 and 42 inches tall, plus 11 glass-door wall cabinets 15 inches high.
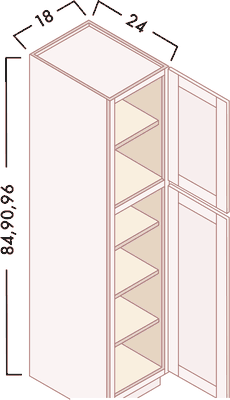
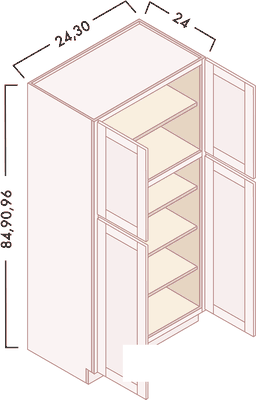
- 12 pantries, 84, 90 and 96 inches tall and 18, 24, 30 and 36 inches wide.
- 23 vanity items; vanity sink bases 22 inches deep.
Measure carefully with our kitchen measuring guide, and read cabinet finishes explained before you choose between painted and wood tones.
Classic Inset colors
Classic Inset also comes in Classic Inset Brown and Classic Inset Oak. Classic Inset Brown lists exactly the same items as Classic Inset White; Classic Inset Oak lists all of them plus five more.
Base cabinets 54 items
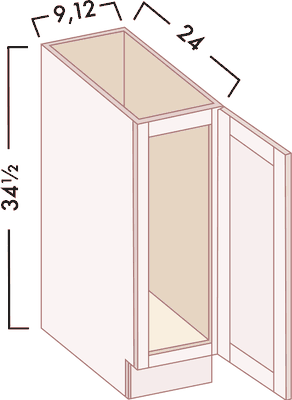
Full-Height Base 10
Full-Height Base — item codes and sizes| Item code | Cabinet | Size (W × H × D) |
|---|
| ROW_B12FHD | Full Height Door Base cabinet | 12"W x 34-1/2"H x 25"D |
| ROW_B15FHD | Full Height Door Base cabinet | 15"W x 34-1/2"H x 25"D |
| ROW_B18FHD | Full Height Door Base cabinet | 18"W x 34-1/2"H x 25"D |
| ROW_B21FHD | Full Height Door Base cabinet | 21"W x 34-1/2"H x 25"D |
| ROW_B24FHD | Full Height Door Base cabinet | 24"W x 34-1/2"H x 25"D |
| ROW_B27FHD | Full Height Door Base cabinet | 27"W x 34-1/2"H x 25"D |
| ROW_B30FHD | Full Height Door Base cabinet | 30"W x 34-1/2"H x 25"D |
| ROW_B33FHD | Full Height Door Base cabinet | 33"W x 34-1/2"H x 25"D |
| ROW_B36FHD | Full Height Door Base cabinet | 36"W x 34-1/2"H x 25"D |
| ROW_TB09 | Tray Base cabinet | 9"W x 34-1/2"H x 25"D |
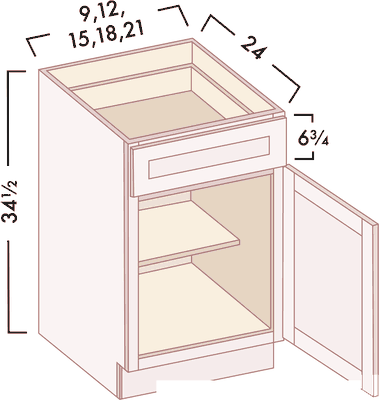
Single Door Bases 4
Single Door Bases — item codes and sizes| Item code | Cabinet | Size (W × H × D) |
|---|
| ROW_B12 | Base cabinet | 12"W x 34-1/2"H x 25"D |
| ROW_B15 | Base cabinet | 15"W x 34-1/2"H x 25"D |
| ROW_B18 | Base cabinet | 18"W x 34-1/2"H x 25"D |
| ROW_B21 | Base cabinet | 21"W x 34-1/2"H x 25"D |
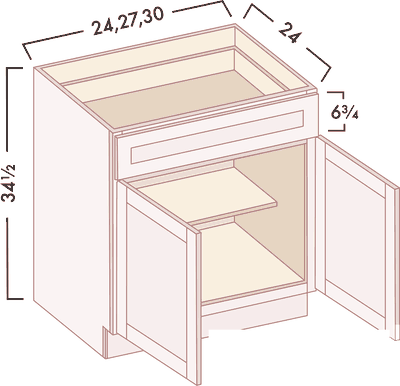
Double Door Bases 3
Double Door Bases — item codes and sizes| Item code | Cabinet | Size (W × H × D) |
|---|
| ROW_B24 | Base cabinet | 24"W x 34-1/2"H x 25"D |
| ROW_B27 | Base cabinet | 27"W x 34-1/2"H x 25"D |
| ROW_B30 | Base cabinet | 30"W x 34-1/2"H x 25"D |
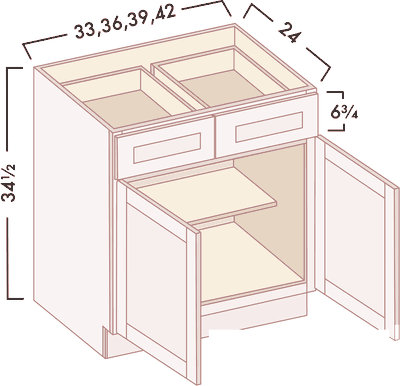
Double Door & Drawer Bases 4
Double Door & Drawer Bases — item codes and sizes| Item code | Cabinet | Size (W × H × D) |
|---|
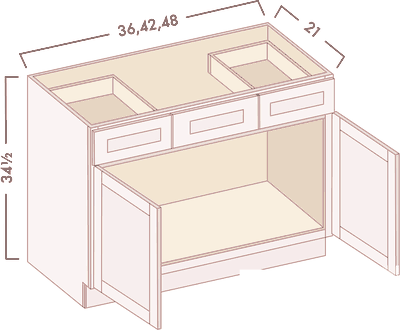
| ROW_B33 | Base cabinet | 33"W x 34-1/2"H x 25"D |
| ROW_B36 | Base cabinet | 36"W x 34-1/2"H x 25"D |
| ROW_B39 | Base cabinet | 39"W x 34-1/2"H x 25"D |
| ROW_B42 | Base cabinet | 42"W x 34-1/2"H x 25"D |
Sink Bases 7
Sink Bases — item codes and sizes| Item code | Cabinet | Size (W × H × D) |
|---|
| ROW_SB24 | Sink Base | 24"W x 34-1/2"H x 25"D - 1 DUMMY DRAWER |
| ROW_SB27 | Sink Base | 27"W x 34-1/2"H x 25"D - 1 DUMMY DRAWER |
| ROW_SB30 | Sink Base | 30"W x 34-1/2"H x 25"D - 1 DUMMY DRAWER |
| ROW_SB33 | Sink Base | 33"W x 34-1/2"H x 25"D - 1 DUMMY DRAWERS |
| ROW_SB36 | Sink Base | 36"W x 34-1/2"H x 25"D - 1 DUMMY DRAWERS |
| ROW_SB39 | Sink Base | 39"W x 34-1/2"H x 25"D - 2 DUMMY DRAWERS |
| ROW_SB42 | Sink Base | 42"W x 34-1/2"H x 25"D - 2 DUMMY DRAWERS |
Farm Sink Bases 3
Farm Sink Bases — item codes and sizes| Item code | Cabinet | Size (W × H × D) |
|---|
| ROW_FSB33 | Farm Sink Base Cabinet ( 2 Butt Door) | 33"W x 34.5"H x 25"D |
| ROW_FSB36 | Farm Sink Base Cabinet ( 2 Butt Door) | 36"W x 34.5"H x 25"D |
| ROW_FSB39 | Farm Sink Base Cabinet ( 2 Butt Door) | 39"W x 34.5"H x 25"D |
3 Drawer Bases 9
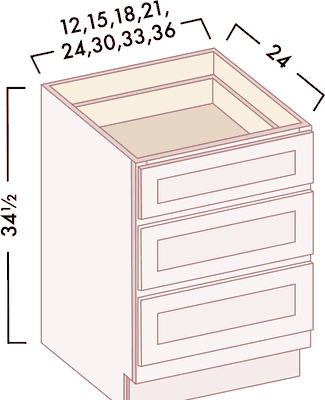
3 Drawer Bases — item codes and sizes| Item code | Cabinet | Size (W × H × D) |
|---|
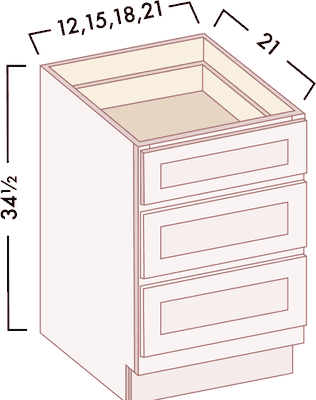
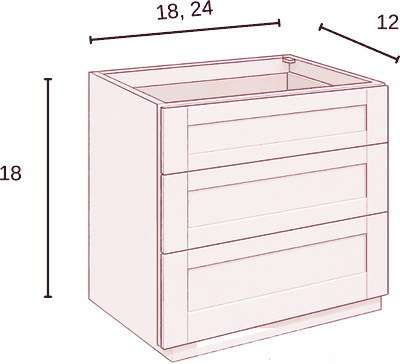
| ROW_DB12-3 | 3 Drawer Base | 12"W x 34-1/2"H x 25"D- 3 Drawers |
| ROW_DB15-3 | 3 Drawer Base | 15"W x 34-1/2"H x 25"D- 3 Drawers |
| ROW_DB18-3 | 3 Drawer Base | 18"W x 34-1/2"H x 25"D- 3 Drawers |
| ROW_DB21-3 | 3 Drawer Base | 21"W x 34-1/2"H x 25"D- 3 Drawers |
| ROW_DB24-3 | 3 Drawer Base | 24"W x 34-1/2"H x 25"D- 3 Drawers |
| ROW_DB27-3 | 3 Drawer Base | 27"W x 34-1/2"H x 25"D- 3 Drawers |
| ROW_DB30-3 | 3 Drawer Base | 30"W x 34-1/2"H x 25"D- 3 Drawers |
| ROW_DB33-3 | 3 Drawer Base | 33"W x 34-1/2"H x 25"D- 3 Drawers |
| ROW_DB36-3 | 3 Drawer Base | 36"W x 34-1/2"H x 25"D- 3 Drawers |
2 Drawer Bases 2
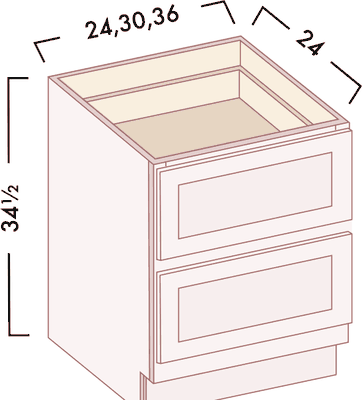
2 Drawer Bases — item codes and sizes| Item code | Cabinet | Size (W × H × D) |
|---|
| ROW_DB24-2 | 2 Drawer Base | 24"W x 34-1/2"H x 25"D- 2 Drawers |
| ROW_DB30-2 | 2 Drawer Base | 30"W x 34-1/2"H x 25"D- 2 Drawers |
Easy Reach Bases 2
Easy Reach Bases — item codes and sizes| Item code | Cabinet | Size (W × H × D) |
|---|
| ROW_BER34 | BASE EASY REACH CABINET | 34"W x 25"D x 34-1/2"H 1 FLODED DOOR, WITH 1 EASY REACH SHELF |
| ROW_BER37 | BASE EASY REACH CABINET | 37"W x 25"D x 34-1/2"H 1 FLODED DOOR, WITH 1 EASY REACH SHELF |
Blind Bases 6
Blind Bases — item codes and sizes| Item code | Cabinet | Size (W × H × D) |
|---|
| ROW_BBC40L | Blind Base | 40"W x 34-1/2"H x 25"D Left Blind |
| ROW_BBC40R | Blind Base | 40"W x 34-1/2"H x 25"D Right Blind |
| ROW_BBC43L | Blind Base | 43"W x 34-1/2"H x 25"D Left Blind |
| ROW_BBC43R | Blind Base | 43"W x 34-1/2"H x 25"D Right Blind |
| ROW_BBC46L | Blind Base | 46"W x 34-1/2"H x 25"D Left Blind |
| ROW_BBC46R | Blind Base | 46"W x 34-1/2"H x 25"D Right Blind |
Microwave Base 2
Microwave Base — item codes and sizes| Item code | Cabinet | Size (W × H × D) |
|---|
| ROW_BM27A | BASE MICROWAVE CABINET | 27"W x 25"D x 34-1/2"H 1DRAWER |
| ROW_BM30A | BASE MICROWAVE CABINET | 30"W x 25"D x 34-1/2"H 1DRAWER |
Base Cabinet Trash Can Pull-Out (Cabinet Included) 1
Base Cabinet Trash Can Pull-Out (Cabinet Included) — item codes and sizes| Item code | Cabinet | Size (W × H × D) |
|---|
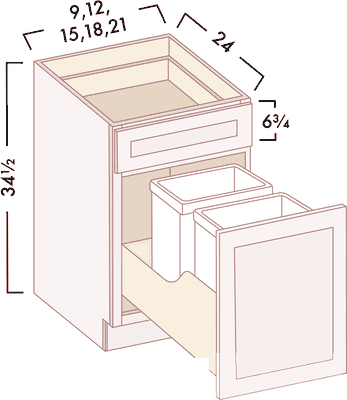
| ROW_BWBK18-2A | Base Waste Basket Cabinet | 18"W x 34-1/2"H x 25"D |
Base Pull-Out Spice Rack (Cabinet Included) 1
Base Pull-Out Spice Rack (Cabinet Included) — item codes and sizes| Item code | Cabinet | Size (W × H × D) |
|---|
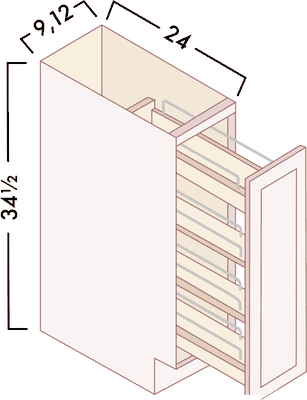
| ROW_BSR09S | Base Spice Rack - Close | 9"W x 34-1/2"H x 25"D - Soft |
Wall cabinets 95 items
30" High Wall Cabinets - Single Door 5
30" High Wall Cabinets - Single Door — item codes and sizes| Item code | Cabinet | Size (W × H × D) |
|---|
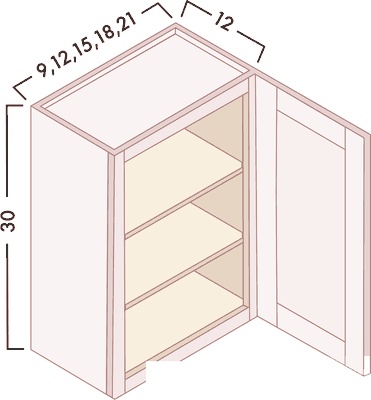
| ROW_W0930 | Wall cabinet | 9"W x 30"H x 13.5"D |
| ROW_W1230 | Wall cabinet | 12"W x 30"H x 13.5"D |
| ROW_W1530 | Wall cabinet | 15"W x 30"H x 13.5"D |
| ROW_W1830 | Wall cabinet | 18"W x 30"H x 13.5"D |
| ROW_W2130 | Wall cabinet | 21"W x 30"H x 13.5"D |
30" High Wall Cabinets - Double Door 5
30" High Wall Cabinets - Double Door — item codes and sizes| Item code | Cabinet | Size (W × H × D) |
|---|
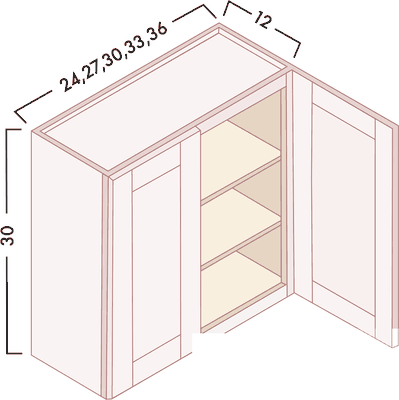
| ROW_W2430 | Wall cabinet | 24"W x 30"H x 13.5"D |
| ROW_W2730 | Wall cabinet | 27"W x 30"H x 13.5"D |
| ROW_W3030 | Wall cabinet | 30"W x 30"H x 13.5"D |
| ROW_W3330 | Wall cabinet | 33"W x 30"H x 13.5"D |
| ROW_W3630 | Wall cabinet | 36"W x 30"H x 13.5"D |
36" High Wall Cabinets - Single Door 5
36" High Wall Cabinets - Single Door — item codes and sizes| Item code | Cabinet | Size (W × H × D) |
|---|
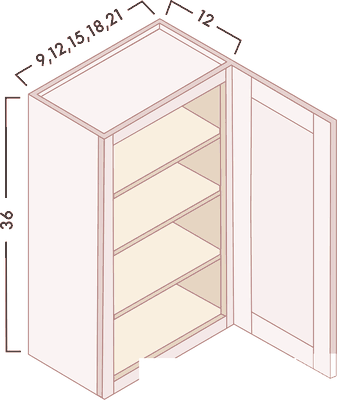
| ROW_W0936 | Wall cabinet | 9"W x 36"H x 13.5"D |
| ROW_W1236 | Wall cabinet | 12"W x 36"H x 13.5"D |
| ROW_W1536 | Wall cabinet | 15"W x 36"H x 13.5"D |
| ROW_W1836 | Wall cabinet | 18"W x 36"H x 13.5"D |
| ROW_W2136 | Wall cabinet | 21"W x 36"H x 13.5"D |
36" High Wall Cabinets - Double Door 5
36" High Wall Cabinets - Double Door — item codes and sizes| Item code | Cabinet | Size (W × H × D) |
|---|
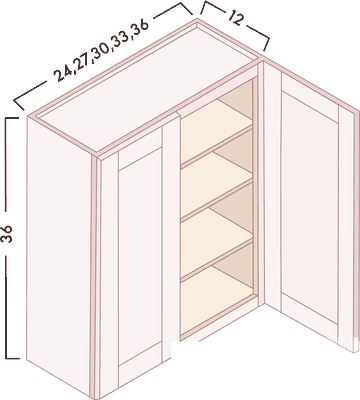
| ROW_W2436 | Wall cabinet | 24"W x 36"H x 13.5"D |
| ROW_W2736 | Wall cabinet | 27"W x 36"H x 13.5"D |
| ROW_W3036 | Wall cabinet | 30"W x 36"H x 13.5"D |
| ROW_W3336 | Wall cabinet | 33"W x 36"H x 13.5"D |
| ROW_W3636 | Wall cabinet | 36"W x 36"H x 13.5"D |
42" High Wall Cabinets - Single Door 5
42" High Wall Cabinets - Single Door — item codes and sizes| Item code | Cabinet | Size (W × H × D) |
|---|
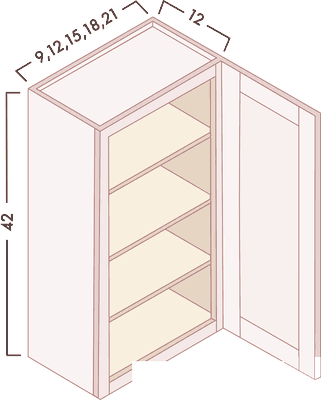
| ROW_W0942 | Wall cabinet | 9"W x 42"H x 13.5"D |
| ROW_W1242 | Wall cabinet | 12"W x 42"H x 13.5"D |
| ROW_W1542 | Wall cabinet | 15"W x 42"H x 13.5"D |
| ROW_W1842 | Wall cabinet | 18"W x 42"H x 13.5"D |
| ROW_W2142 | Wall cabinet | 21"W x 42"H x 13.5"D |
42" High Wall Cabinets - Double Door 5
42" High Wall Cabinets - Double Door — item codes and sizes| Item code | Cabinet | Size (W × H × D) |
|---|
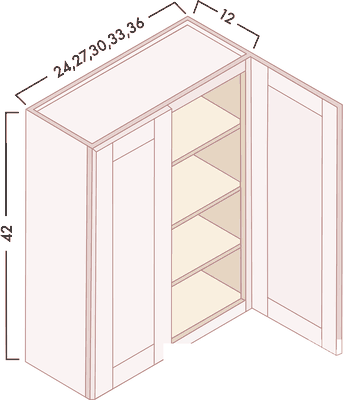
| ROW_W2442 | Wall cabinet | 24"W x 42"H x 13.5"D |
| ROW_W2742 | Wall cabinet | 27"W x 42"H x 13.5"D |
| ROW_W3042 | Wall cabinet | 30"W x 42"H x 13.5"D |
| ROW_W3342 | Wall cabinet | 33"W x 42"H x 13.5"D |
| ROW_W3642 | Wall cabinet | 36"W x 42"H x 13.5"D |
Bridge Wall Cabinets 14
Bridge Wall Cabinets — item codes and sizes| Item code | Cabinet | Size (W × H × D) |
|---|
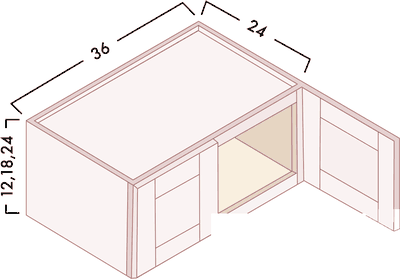
| ROW_W1218 | WALL CABINET | 12"W x 18"H x 13.5"D 1 DOOR |
| ROW_W1518 | WALL CABINET | 15"W x 18"H x 13.5"D 1 DOOR |
| ROW_W1818 | WALL CABINET | 18"W x 18"H x 13.5"D 1 DOOR |
| ROW_W2118 | WALL CABINET | 21"W x 18"H x 13.5"D 1 DOOR |
| ROW_W2418 | WALL CABINET | 24"W x 18"H x 13.5"D 2 DOORS |
| ROW_W2718 | WALL CABINET | 27"W x 18"H x 13.5"D 2 DOORS |
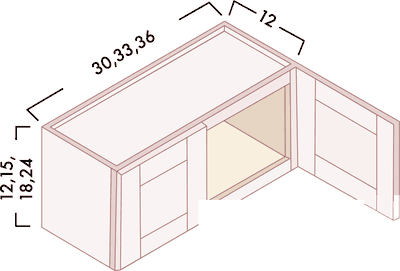
| ROW_W3012 | Bridge Wall Cabinet | 30"W x 12"H x 13.5"D 2 DOORS |
| ROW_W3015 | Bridge Wall Cabinet | 30"W x 15"H x 13.5"D |
| ROW_W3018 | WALL CABINET | 30"W x 18"H x 13.5"D 2 DOORS |
| ROW_W3024 | Bridge Wall Cabinet | 30"W x 24"H x 13.5"D |
| ROW_W3318 | WALL CABINET | 33"W x 18"H x 13.5"D 2 DOORS |
| ROW_W3612 | Bridge Wall Cabinet | 36"W x 12"H x 13.5"D 2 DOORS |
| ROW_W3618 | WALL CABINET | 36"W x 18"H x 13.5"D 2 DOORS |
| ROW_W3624 | Bridge Wall Cabinet | 36"W x 24"H x 13.5"D |
Refrigerator Wall Cabinets - 24" Deep 3
Refrigerator Wall Cabinets - 24" Deep — item codes and sizes| Item code | Cabinet | Size (W × H × D) |
|---|
| ROW_W361225 | Refrigerator Wall Cabinet | 36"W x 12"H x 25"D |
| ROW_W361825 | Refrigerator Wall Cabinet | 36"W x 18"H x 25"D |
| ROW_W362425 | Refrigerator Wall Cabinet | 36"W x 24"H x 25"D |
Wall Diagonal Corner 4
Wall Diagonal Corner — item codes and sizes| Item code | Cabinet | Size (W × H × D) |
|---|
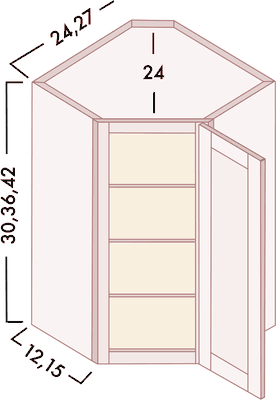
| ROW_WDC2518 | Wall Diagonal Cabinet | 25.5"W x 18"H x 13.5"D |
| ROW_WDC2530 | Wall Diagonal Cabinet | 25.5"W x 30"H x 13.5"D |
| ROW_WDC2536 | Wall Diagonal Cabinet | 25.5"W x 36"H x 13.5"D |
| ROW_WDC2542 | Wall Diagonal Cabinet | 25.5"W x 42"H x 13.5"D |
Wall Pie Cut Corner Cabinets 2
Wall Pie Cut Corner Cabinets — item codes and sizes| Item code | Cabinet | Size (W × H × D) |
|---|
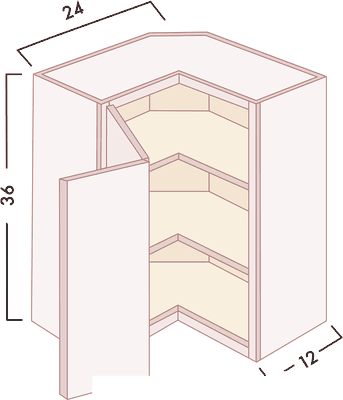
| ROW_WER2536 | Wall Easy Reach Cabinet | 25.5"W x 36"H x 13.5"D |
| ROW_WER2542 | Wall Easy Reach Cabinet | 25.5"W x 42"H x 13.5"D |
Wall Blind Cabinets 3
Wall Blind Cabinets — item codes and sizes| Item code | Cabinet | Size (W × H × D) |
|---|
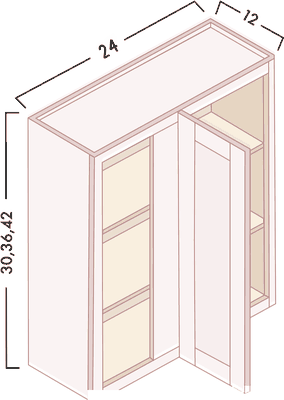
| ROW_WBC3630 | Wall Blind Cabinet | 36"W x 30"H x 13.5"D |
| ROW_WBC3636 | Wall Blind Cabinet | 36"W x 36"H x 13.5"D |
| ROW_WBC3642 | Wall Blind Cabinet | 36"W x 42"H x 13.5"D |
Microwave Wall Cabinet 3
Microwave Wall Cabinet — item codes and sizes| Item code | Cabinet | Size (W × H × D) |
|---|
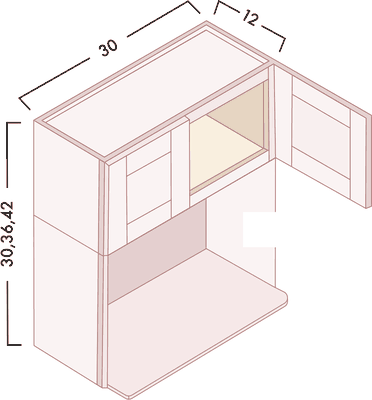
| ROW_WM303025 | 25" DEEP WALL MICROWAVE OPEN SHELF | 30"W x 30"H x 25"D 2DOORS |
| ROW_WM303625 | 25" DEEP WALL MICROWAVE OPEN SHELF | 30"W x 36"H x 25"D 2DOORS |
| ROW_WM304225 | 25" DEEP WALL MICROWAVE OPEN SHELF | 30"W x 42"H x 25"D 2DOORS |
Glass Door Wall Cabinets 12
Glass Door Wall Cabinets — item codes and sizes| Item code | Cabinet | Size (W × H × D) |
|---|
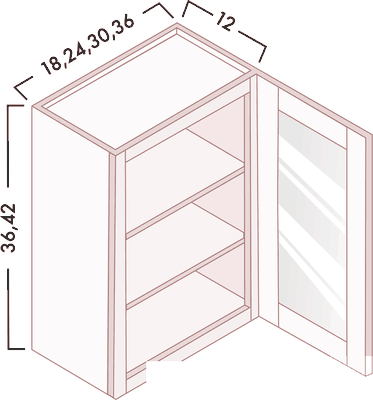
| ROW_W1536GD | Wall Cabinet | 15"W x 36"H x 13.5"D with Glass Door |
| ROW_W1542GD | Wall Cabinet | 15"W x 42"H x 13.5"D with Glass Door |
| ROW_W1836GD | Wall Cabinet | 18"W x 36"H x 13.5"D with Glass Door |
| ROW_W1842GD | Wall Cabinet | 18"W x 42"H x 13.5"D with Glass Door |
| ROW_W2436GD | Wall Cabinet | 24"W x 36"H x 13.5"D with Glass Doors |
| ROW_W2442GD | Wall Cabinet | 24"W x 42"H x 13.5"D with Glass Doors |
| ROW_W3036GD | Wall Cabinet | 30"W x 36"H x 13.5"D with Glass Doors |
| ROW_W3042GD | Wall Cabinet | 30"W x 42"H x 13.5"D with Glass Doors |
| ROW_W3636GD | Wall Cabinet | 36"W x 36"H x 13.5"D with Glass Doors |
| ROW_W3642GD | Wall Cabinet | 36"W x 42"H x 13.5"D with Glass Doors |
| ROW_WDC2536GD | Wall Diagonal Cabinet | 25.5"W x 36"H x 13.5"D with Glass Door |
| ROW_WDC2542GD | Wall Diagonal Cabinet | 25.5"W x 42"H x 13.5"D with Glass Door |
15" High Glass Door Wall Cabinets 11
15" High Glass Door Wall Cabinets — item codes and sizes| Item code | Cabinet | Size (W × H × D) |
|---|
| ROW_W1215GD | Wall Cabinet | 12"W x 15"H x 13.5"D with Glass Door |
| ROW_W1515GD | Wall Cabinet | 15"W x 15"H x 13.5"D with Glass Door |
| ROW_W1815GD | Wall Cabinet | 18"W x 15"H x 13.5"D with Glass Door |
| ROW_W2115GD | Wall Cabinet | 21"W x 15"H x 13.5"D with Glass Door |
| ROW_W2415GD | Wall Cabinet | 24"W x 15"H x 13.5"D with Glass Doors |
| ROW_W2715GD | Wall Cabinet | 27"W x 15"H x 13.5"D with Glass Doors |
| ROW_W3015GD | Wall Cabinet | 30"W x 15"H x 13.5"D with Glass Doors |
| ROW_W3315GD | Wall Cabinet | 33"W x 15"H x 13.5"D with Glass Doors |
| ROW_W3615GD | Wall Cabinet | 36"W x 15"H x 13.5"D with Glass Doors |
| ROW_WDC2515GD | Wall Diagonal Cabinet | 25.5"W x 15"H x 13.5"D with Glass Door |
| ROW_WER2515GD | Wall Easy Reach Cabinet | 25.5"W x 15"H x 13.5"D with Glass Door |
Wall Wine Rack 9
Wall Wine Rack — item codes and sizes| Item code | Cabinet | Size (W × H × D) |
|---|
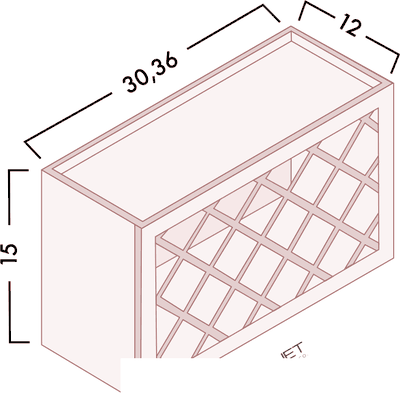
| ROW_WR2430 | Wine Rack | 24"W x 30"H x 13.5"D |
| ROW_WR3015 | Wine Rack | 30"W x 15"H x 13.5"D |
| ROW_WR3018 | Wine Rack | 30"W x 18"H x 13.5"D |
| ROW_WR3615 | Wine Rack | 36"W x 15"H x 13.5"D |
| ROW_WR3618 | Wine Rack | 36"W x 18"H x 13.5"D |
| ROW_WXR3015 | Wall X Wine Rack | 30"W X 15"H X 13.5"D |
| ROW_WXR3018 | Wall X Wine Rack | 30"W X 18"H X 13.5"D |
| ROW_WXR3615 | Wall X Wine Rack | 36"W X 15"H X 13.5"D |
| ROW_WXR3618 | Wall X Wine Rack | 36"W X 18"H X 13.5"D |
Floating Shelf 2
Floating Shelf — item codes and sizes| Item code | Cabinet | Size (W × H × D) |
|---|
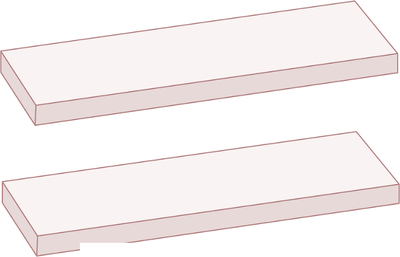
| ROW_BEFF48 | Floating Shelf | 12"D x 48"L x 3"THICK |
| ROW_BEFF96 | Floating Shelf | 12"D x 96"L x 3"THICK |
Stemware Rack 2
Stemware Rack — item codes and sizes| Item code | Cabinet | Size (W × H × D) |
|---|
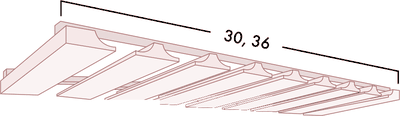
| ROW_GR30 | Wall Stem Hanger | 30"W x 13.5"D x 1-5/8"H |
| ROW_GR36 | Wall Stem Hanger | 36"W x 13.5"D x 1-5/8"H |
Tall & pantry 15 items
Classic Inset White pantries are listed 25 inches deep, in line with the bases. Our pantry cabinets guide covers where they fit.
Tall Pantry - Single Door 3
Tall Pantry - Single Door — item codes and sizes| Item code | Cabinet | Size (W × H × D) |
|---|
| ROW_WP188425 | Tall Pantry | 18"W x 84"H x 25"D |
| ROW_WP189025 | Tall Pantry | 18"W x 90"H x 25"D |
| ROW_WP189625 | Tall Pantry | 18"W x 96"H x 25"D |
Tall Pantry - Double Door 9
Tall Pantry - Double Door — item codes and sizes| Item code | Cabinet | Size (W × H × D) |
|---|
| ROW_WP248425 | Tall Pantry | 24"W x 84"H x 25"D |
| ROW_WP249025 | Tall Pantry | 24"W x 90"H x 25"D |
| ROW_WP249625 | Tall Pantry | 24"W x 96"H x 25"D |
| ROW_WP308425 | Tall Pantry | 30"W x 84"H x 25"D |
| ROW_WP309025 | Tall Pantry | 30"W x 90"H x 25"D |
| ROW_WP309625 | Tall Pantry | 30"W x 96"H x 25"D |
| ROW_WP368425 | Tall Pantry | 36"W x 84"H x 25"D |
| ROW_WP369025 | Tall Pantry | 36"W x 90"H x 25"D |
| ROW_WP369625 | Tall Pantry | 36"W x 96"H x 25"D |
Oven Cabinets 3
Oven Cabinets — item codes and sizes| Item code | Cabinet | Size (W × H × D) |
|---|
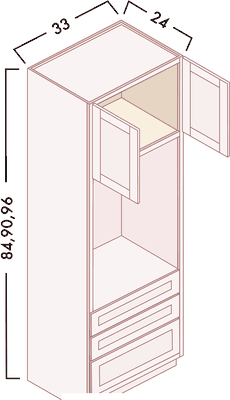
| ROW_OD338425 | Oven Cabinet with 3 Drawers | 33"W x 84"H x 25"D |
| ROW_OD339025 | Oven Cabinet with 3 Drawers | 33"W x 90"H x 25"D |
| ROW_OD339625 | Oven Cabinet with 3 Drawers | 33"W x 96"H x 25"D |
Bath vanity 23 items
An inset vanity carries the look into the bathroom. Compare widths in our bathroom vanities guide.
Vanity Sink Bases 6
Vanity Sink Bases — item codes and sizes| Item code | Cabinet | Size (W × H × D) |
|---|
| ROW_VA21 | Vanity Sink Base | 21"W x 34-1/2"H x 22"D - 1 False Drawer |
| ROW_VA24 | Vanity Sink Base | 24"W x 34-1/2"H x 22"D - 1 False Drawer |
| ROW_VA27 | Vanity Sink Base | 27"W x 34-1/2"H x 22"D - 1 False Drawer |
| ROW_VA30 | Vanity Sink Base | 30"W x 34-1/2"H x 22"D - 1 False Drawer |
| ROW_VA33 | Vanity Sink Base | 33"W x 34-1/2"H x 22"D - 1 False Drawer |
| ROW_VA36 | Vanity Sink Base | 36"W x 34-1/2"H x 22"D - 1 False Drawer |
Vanity Drawer Bases 5
Vanity Drawer Bases — item codes and sizes| Item code | Cabinet | Size (W × H × D) |
|---|
| ROW_VDB12 | Vanity Drawer Base | 12"W x 34-1/2"H x 22"D - 3 Drawers |
| ROW_VDB15 | Vanity Drawer Base | 15"W x 34-1/2"H x 22"D - 3 Drawers |
| ROW_VDB18 | Vanity Drawer Base | 18"W x 34-1/2"H x 22"D - 3 Drawers |
| ROW_VDB21 | Vanity Drawer Base | 21"W x 34-1/2"H x 22"D - 3 Drawers |
| ROW_VDB24 | Vanity Drawer Base | 24"W x 34-1/2"H x 22"D - 3 Drawers |
Vanity Sink Combo Bases 6
Vanity Sink Combo Bases — item codes and sizes| Item code | Cabinet | Size (W × H × D) |
|---|
| ROW_VA36-2DL | Vanity Sink Combo | 36"W x 34-1/2"H x 22"D - 2 Drawers Left |
| ROW_VA36-2DR | Vanity Sink Combo | 36"W x 34-1/2"H x 22"D - 2 Drawers Right |
| ROW_VA42-2DL | Vanity Sink Combo | 42"W x 34-1/2"H x 22"D - 2 Drawers Left |
| ROW_VA42-2DR | Vanity Sink Combo | 42"W x 34-1/2"H x 22"D - 2 Drawers Right |
| ROW_VSD36 | Vanity Combination Cabinet, | 36"W x 34 1/2"H x 22"D- 2 Drawers, 2 Doors, 1 FalseDrawer Front |
| ROW_VSD42 | Vanity Combination Cabinet, | 42"W x 34 1/2"H x 22"D- 2 Drawers, 2 Doors, 1 FalseDrawer Front |
Knee Drawer 4
Knee Drawer — item codes and sizes| Item code | Cabinet | Size (W × H × D) |
|---|
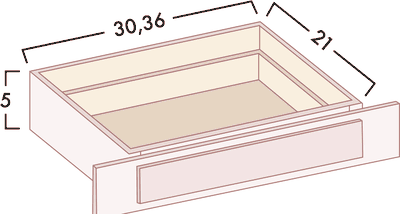
| ROW_DD24A | Knee Drawer - Soft Closing | 24"W x 22"D x 6"H |
| ROW_DD30A | Knee Drawer - Soft Closing | 30"W x 22"D x 6"H |
| ROW_DD33A | Knee Drawer - Soft Closing | 33"W x 22"D x 6"H |
| ROW_DD36A | Knee Drawer - Soft Closing | 36"W x 22"D x 6"H |
Top Drawers 2
Top Drawers — item codes and sizes| Item code | Cabinet | Size (W × H × D) |
|---|
| ROW_3DW18 | Wall Three Drawer | 18"W x 18"H x 13.5"D |
| ROW_3DW24 | Wall Three Drawer | 24"W x 18"H x 13.5"D |
Panels & trim 41 items
Wall & Tall Fillers 4
Wall & Tall Fillers — item codes and sizes| Item code | Cabinet | Size (W × H × D) |
|---|
| ROW_WF342 | Wall Filler | 3"W x 42"H x 3/4"D |
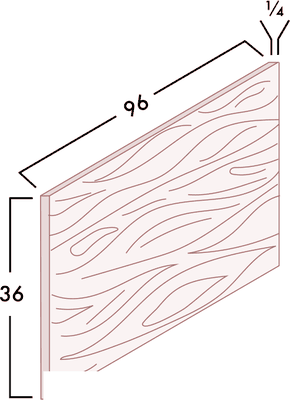
| ROW_WF396 | Wall Filler | 3"W x 96"H x 3/4"D |
| ROW_WF642 | Wall Filler | 6"W x 42"H x 3/4"D |
| ROW_WF696 | Wall Filler | 6"W x 96"H x 3/4"D |
Dishwasher Return Panel 1
Dishwasher Return Panel — item codes and sizes| Item code | Cabinet | Size (W × H × D) |
|---|
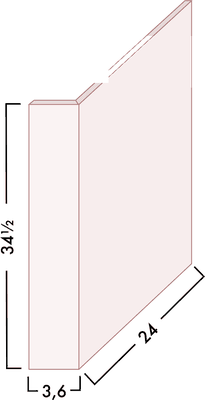
| ROW_DWR | Dishwasher Panel with 3" Return | 25"W x 1/2"D x 34.5"H |
Refrigerator End Panel 2
Refrigerator End Panel — item codes and sizes| Item code | Cabinet | Size (W × H × D) |
|---|
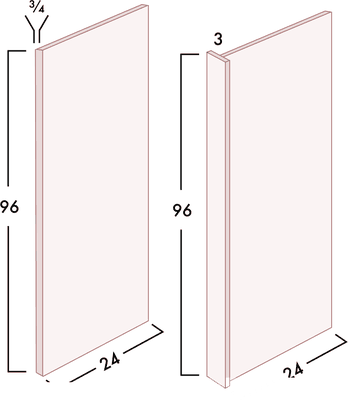
| ROW_RRP9625 | Refrigerator Panel | 25"W x 96"H x 1/2"D with 3"W RETURN |
| ROW_RRP9625A | Refrigerator Panel | 25"W x 96"H x 1/2"D with 1.5"W RETURN |
Finished Plywood Panel 3
Finished Plywood Panel — item codes and sizes| Item code | Cabinet | Size (W × H × D) |
|---|
| ROW_BP2596 - 3/4 | Base Finish Panel | 25"W x 96"H x 3/4"Thick |
| ROW_BP4296 | Base Finish Skin Panel | 42"W x 96"H x 1/4"D |
| ROW_BP4896 - 3/4 | Base Finish Panel | 48"W x 96"H x 3/4"Thick |
Decorative Door Panels 12
Decorative Door Panels — item codes and sizes| Item code | Cabinet | Size (W × H × D) |
|---|
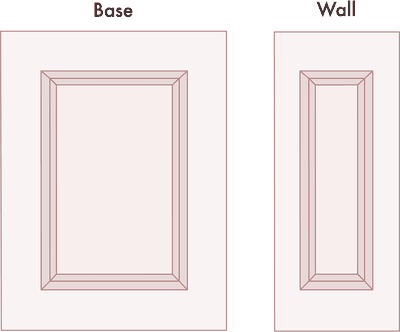
| ROW_BDD22A | BASE FINISH DECO DOOR PANEL | 22"W x 29-5/8"H x 3/4"D |
| ROW_BDD25A | BASE FINISH DECO DOOR PANEL | 25"W x 29-5/8"H x 3/4"D |
| ROW_TDEP2584 | Tall Decorative Door Panel for Wall Pantry WP2584 | — |
| ROW_TDEP2590 | Tall Decorative Door Panel for Wall Pantry WP2590 | — |
| ROW_TDEP2596 | Tall Decorative Door Panel for Wall Pantry WP2596 | — |
| ROW_WFD1315 | Wall Decorative Door Panel | 13.5"W x 15"H x 3/4"D |
| ROW_WFD1318 | Wall Decorative Door Panel | 13.5"W x 18"H x 3/4"D |
| ROW_WFD1330 | Wall Decorative Door Panel | 13.5"W x 30"H x 3/4"D |
| ROW_WFD1336 | Wall Decorative Door Panel | 13.5"W x 36"H x 3/4"D |
| ROW_WFD1342 | Wall Decorative Door Panel | 13.5"W x 42"H x 3/4"D |
| ROW_WFD2515 | Wall Decorative Door Panel | 25"W x 15"H x 3/4"D |
| ROW_WFD2518 | Wall Decorative Door Panel | 25"W x 18"H x 3/4"D |
Cove Moldings 3
Cove Moldings — item codes and sizes| Item code | Cabinet | Size (W × H × D) |
|---|
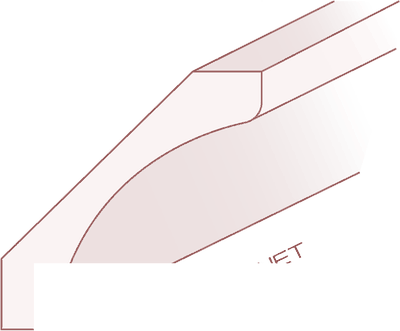
| ROW_COV8 | Cove Molding | 3-1/2"W x 3-1/2"D x 96"H |
| ROW_COV8-3 | Cove Molding | 3-3/8"W x 2-1/2"D x 96"H |
| ROW_SCM8 | Cove Molding | 4-7/8"W x 3-1/2"D x 96"H |
Toe Kick 1
Toe Kick — item codes and sizes| Item code | Cabinet | Size (W × H × D) |
|---|
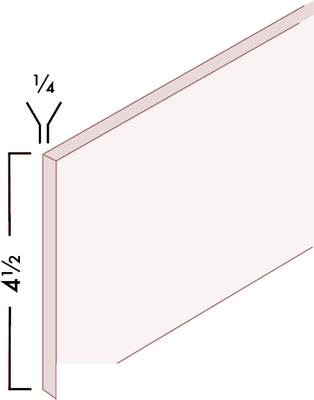
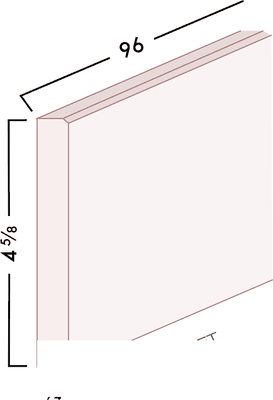
| ROW_TK8 | Toe Kick | 4-1/2"H x 1/4"D x 96"H |
Quarter Round Molding 1
Quarter Round Molding — item codes and sizes| Item code | Cabinet | Size (W × H × D) |
|---|
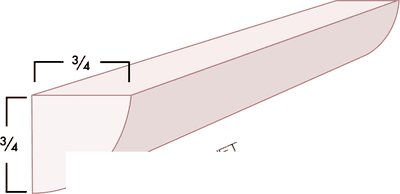
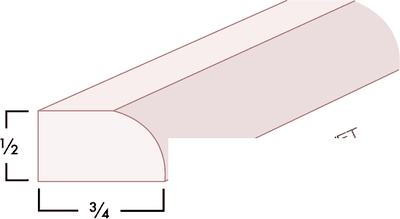
| ROW_QR8 | Quarter Round Molding | 3/4"W x 1/2"D x 96"H |
Light Rail Molding 2
Light Rail Molding — item codes and sizes| Item code | Cabinet | Size (W × H × D) |
|---|
| ROW_SLRM8 | Square Light Rail Molding - 1-5/8'' * 7/8" * | 96"L |
| ROW_TLR8A | Traditional Light Rail Molding | 1-1/2"H x 2-1/4"D x 96"H |
Outside Corner Molding 1
Outside Corner Molding — item codes and sizes| Item code | Cabinet | Size (W × H × D) |
|---|
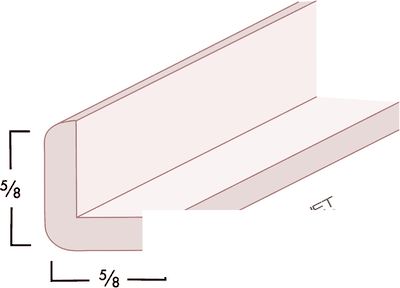
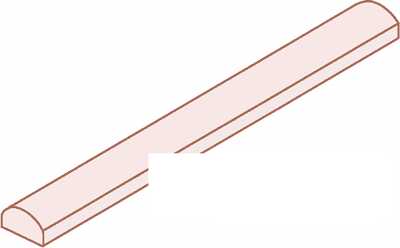
| ROW_OCM8A | Outside Corner Molding | 3/4"W x 1"H x 96"L |
Scribe Molding 1
Scribe Molding — item codes and sizes| Item code | Cabinet | Size (W × H × D) |
|---|
| ROW_SM8 | Scribe Molding | 3/4"W x 1/4"D x 96"H |
Batten Moldings 1
Batten Moldings — item codes and sizes| Item code | Cabinet | Size (W × H × D) |
|---|
| ROW_BAM | Batten Molding | 3/4"W x 1/4"D x 96"H |
Countertop Molding 1
Countertop Molding — item codes and sizes| Item code | Cabinet | Size (W × H × D) |
|---|
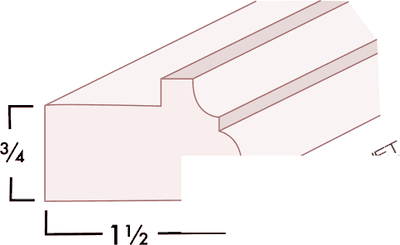
| ROW_CTM8 | Counter Top Molding | 1-7/8"W x 3/4"D x 96"H |
Base Board 1
Base Board — item codes and sizes| Item code | Cabinet | Size (W × H × D) |
|---|
| ROW_BM8-4 1/2 | Base Furniture Molding | 4-1/2"W x 3/4"D x 96"H |
Arched Valance 2
Arched Valance — item codes and sizes| Item code | Cabinet | Size (W × H × D) |
|---|
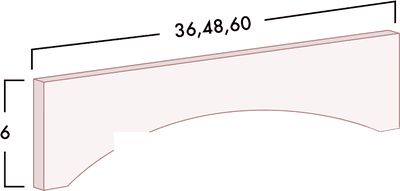
| ROW_VAS42 | Valance -Bridge | 42"W x 6"H x 3/4"THICK |
| ROW_VAS48 | Valance -Bridge | 48"W x 6"H x 3/4"THICK |
Corbels 2
Corbels — item codes and sizes| Item code | Cabinet | Size (W × H × D) |
|---|
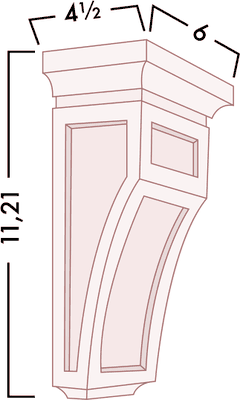
| ROW_SBS13x9B | Wood Corbel | 5-13/16"W x 14"H x 2-15/16"D |
| ROW_SBS9x9x3 | Wood Corbel | 9"W x 9"H x 3"D |
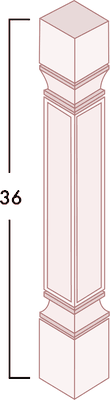
Post 2
Post — item codes and sizes| Item code | Cabinet | Size (W × H × D) |
|---|
| ROW_SP3x36B | Decorative Leg | 3"W x 36"H SQUARE |
| ROW_SP4.5x36B | Decorative Leg | 4.5"W x 36"H SQUARE |
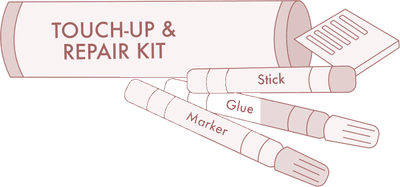
Touch-Up Kit 1
Touch-Up Kit — item codes and sizes| Item code | Cabinet | Size (W × H × D) |
|---|
| ROW_TUK | Touch up kit | — |
Accessories 7 items
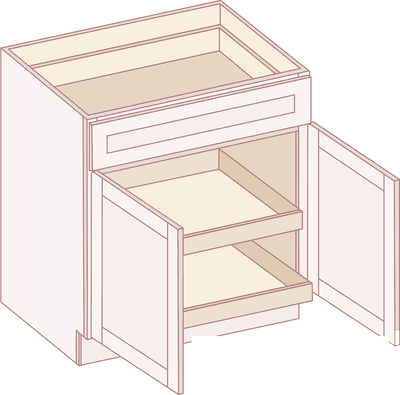
Roll-Out Tray 6
Roll-Out Tray — item codes and sizes| Item code | Cabinet | Size (W × H × D) |
|---|
| ROW_RD18S | Roll Out Drawer Insert - Soft Close | 12-9/16"W x 21"D x 4"H |
| ROW_RD21S | Roll Out Drawer Insert - Soft Close | 15-9/16"W x 21"D x 4"H |
| ROW_RD24S | Roll Out Drawer Insert - Soft Close | 16-7/8"W x 21"D x 4"H |
| ROW_RD27S | Roll Out Drawer Insert - Soft Close | 19-7/8"W x 21"D x 4"H |
| ROW_RD30S | Roll Out Drawer Insert - Soft Close | 22-7/8"W x 21"D x 4"H |
| ROW_RD36S | Roll Out Drawer Insert - Soft Close | 28-7/8"W x 21"D x 4"H |
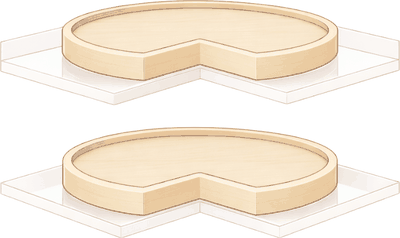
Lazy Susan Spinners 1
Lazy Susan Spinners — item codes and sizes| Item code | Cabinet | Size (W × H × D) |
|---|
| ROW_A-BER-B | ACCESSORIES-WOODEN SPINNER INSERT 26 - 5/16" FOR LAZY SUSAN 33" / 36" | — |
Other Classic styles: Classic Gray · Classic Oatmeal · Classic White · Classic Inset Oak · Classic Inset Brown — Style guide: Raised-panel cabinets in Atlanta
Get a free itemized estimate for Classic Inset White
Planning around Classic Inset White's deeper boxes
The Classic Inset White tables list deeper boxes than a typical 24-inch base: 25 inches for base and tall cabinets, 13½ inches for standard wall cabinets and 22 inches for vanity sink bases. The refrigerator wall cabinets are 25 inches deep. Allow for the extra depth when you plan walkways, countertop overhangs and the space in front of the refrigerator, and give us the exact appliance models so the plan accounts for them.
Glass and open display in Classic Inset White
For display, the wall section lists 12 glass-door wall cabinets and 11 shorter glass-door cabinets 15 inches high that can sit above standard uppers. There are also 9 wall wine racks, 2 floating shelves and 2 stemware racks. Inside the base cabinets, 6 roll-out trays make deep shelves easier to reach.
Compare with: Shaker Pearl, the woodgrain-look Galaxy Mocha or the slab-door Newtone White.
Sizes are the current catalogue for this style and can change without notice — we confirm every size, lead time and price on your written estimate. Ask us about anything you don’t see listed.