
Cabinet style
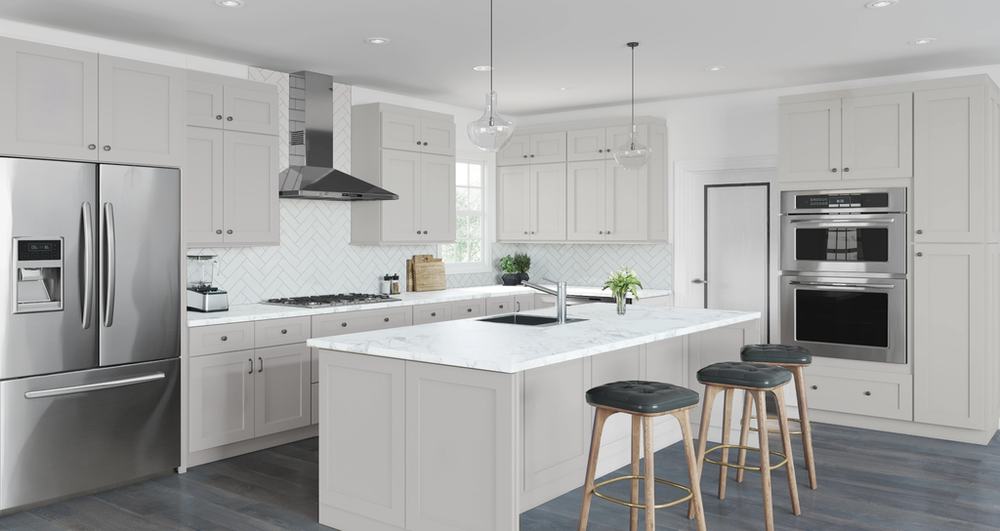
Ashen Gray cabinets
Every Ashen Gray item we can order, with its size and item code — 145 cabinets plus 51 panels, trim and accessories. Sizes are width × height × depth in inches; items sold without a stated size show a dash.
← Back to Cabinets All 60 styles →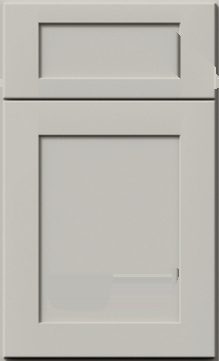
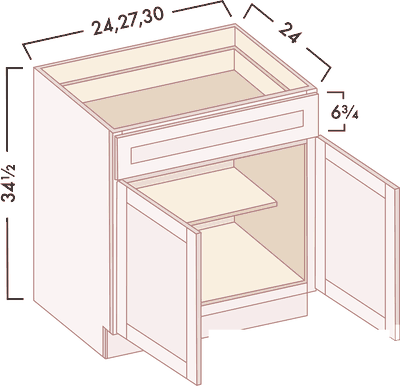
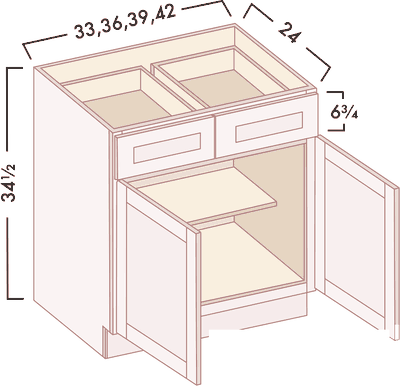
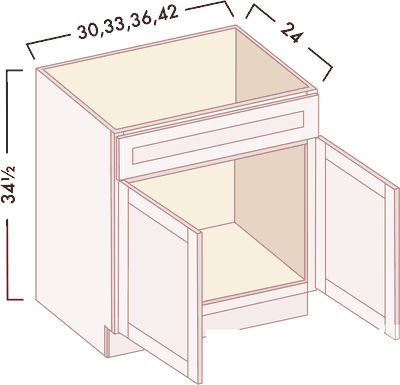
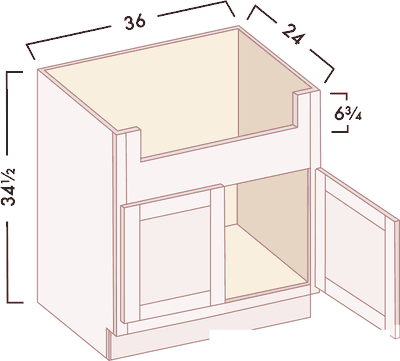
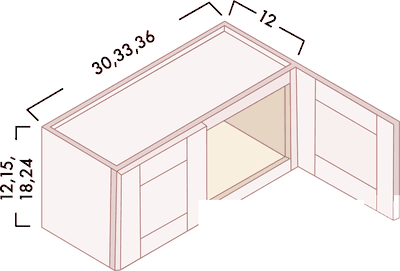
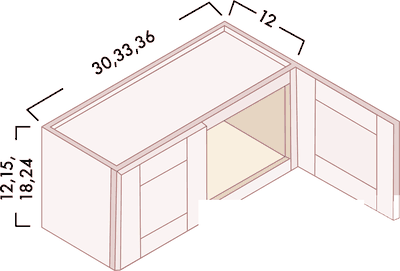
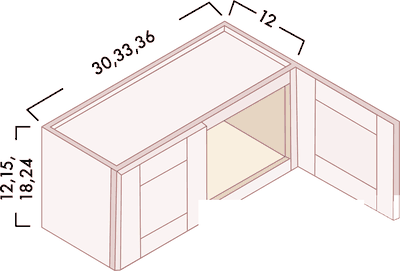
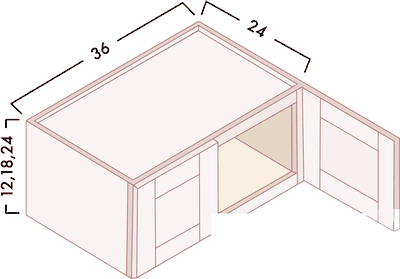
Base cabinets 41 items
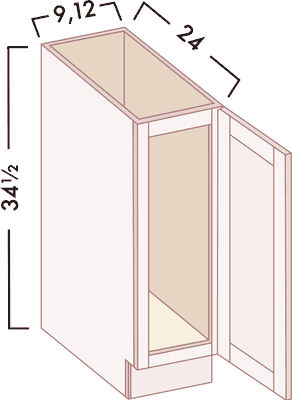
Full-Height Base 4
| Item code | Cabinet | Size (W × H × D) |
|---|---|---|
| SA_B09FD | Full-Height Base | 9"x34.5"x24" |
| SA_B18FD | Full-Height Base | 18"x34.5"x24" |
| SA_B30FD | Full-Height Base | 30"x34.5"x24" |
| SA_B36FD | Full-Height Base cabinet | 36"W x 34-1/2"H x 24"D |
Single Door Bases 4
| Item code | Cabinet | Size (W × H × D) |
|---|---|---|
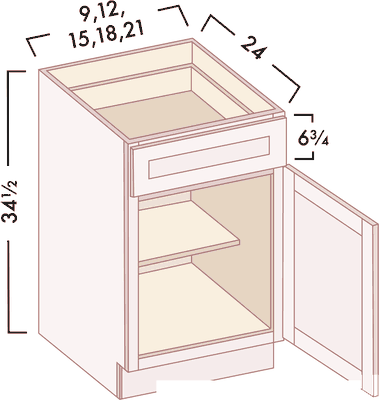
| SA_B12 | Base | 12"x34.5"x24" |
| SA_B15 | Base | 15"x34.5"x24" |
| SA_B18 | Base | 18"x34.5"x24" |
| SA_B21 | Base | 21"x34.5"x24" |
Double Door Bases 3
| Item code | Cabinet | Size (W × H × D) |
|---|---|---|
| SA_B24 | Base | 24"x34.5"x24" |
| SA_B27 | Base | 27"x34.5"x24" |
| SA_B30 | Base | 30"x34.5"x24" |
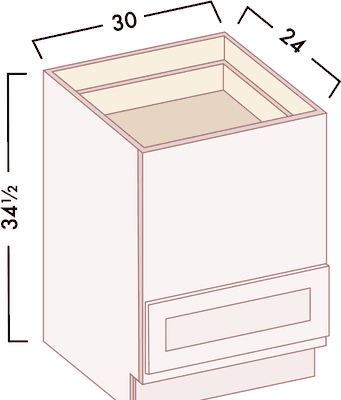
Double Door & Drawer Bases 4
| Item code | Cabinet | Size (W × H × D) |
|---|---|---|
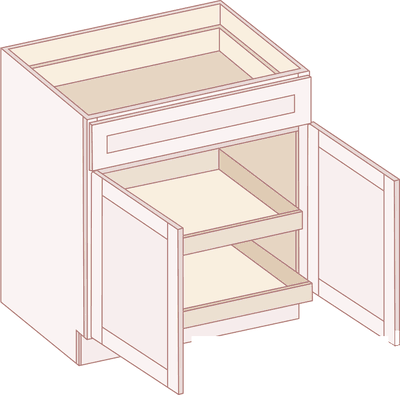
| SA_B33 | Base | 33"x34.5"x24" |
| SA_B36 | Base | 36"x34.5"x24" |
| SA_B39 | Base | 39"x34.5"x24" |
| SA_B42 | Base | 42"x34.5"x24" |
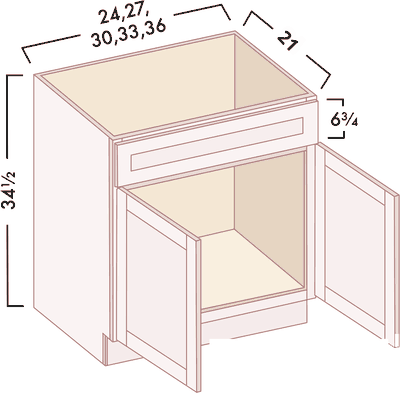
Sink Bases 3
| Item code | Cabinet | Size (W × H × D) |
|---|---|---|
| SA_SB30 | Sink Base | 30"x34.5"x24" |
| SA_SB33 | Sink Base | 33"x34.5"x24" |
| SA_SB36 | Sink Base | 36"x34.5"x24" |
Farm Sink Bases 1
| Item code | Cabinet | Size (W × H × D) |
|---|---|---|
| SA_FSB36 | Farm Sink Base | 36"x34.5"x24" |
Corner Sink Bases 1
| Item code | Cabinet | Size (W × H × D) |
|---|---|---|
| SA_CSB36 | Corner Sink Base | 36"x34.5"x24" |
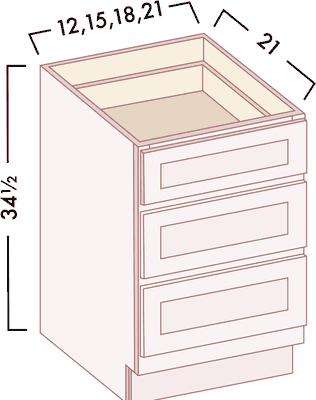
3 Drawer Bases 9
| Item code | Cabinet | Size (W × H × D) |
|---|---|---|
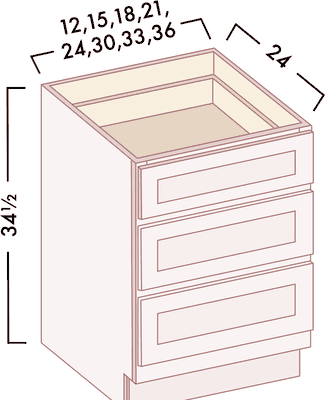
| SA_DB12-3 | 3 Drawer Base | 12"x34.5"x24" |
| SA_DB15-3 | 3 Drawer Base | 15"x34.5"x24" |
| SA_DB18-3 | 3 Drawer Base | 18"x34.5"x24" |
| SA_DB21-3 | 3 Drawer Base | 21"x34.5"x24" |
| SA_DB24-3 | 3 Drawer Base | 24"x34.5"x24" |
| SA_DB27-3 | 3 Drawer Base | 27"x34.5"x24" |
| SA_DB30-3 | 3 Drawer Base | 30"x34.5"x24" |
| SA_DB33-3 | 3 Drawer Base | 33"x34.5"x24" |
| SA_DB36-3 | 3 Drawer Base | 36"x34.5"x24" |
2 Drawer Bases 1
| Item code | Cabinet | Size (W × H × D) |
|---|---|---|
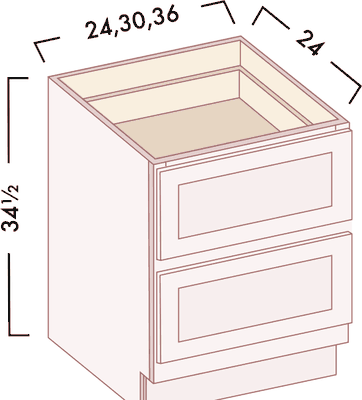
| SA_DB36-2 | 2 Drawer Base | 36"x34.5"x24" |
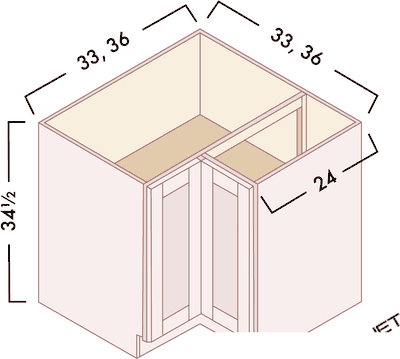
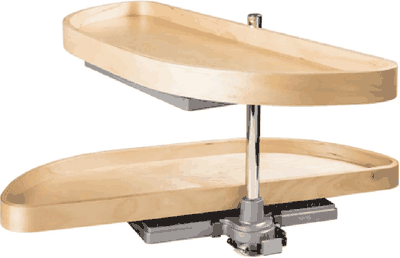
Lazy Susan 2
| Item code | Cabinet | Size (W × H × D) |
|---|---|---|
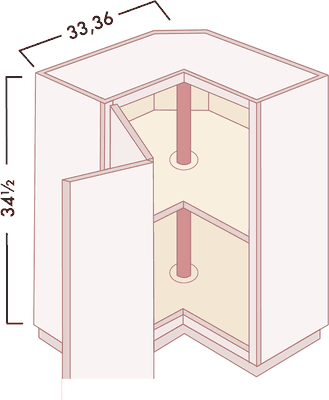
| SA_LS3309 | Lazy Susan | 33"x34.5"x24" |
| SA_LS3612 | Lazy Susan | 36"x34.5"x24" |
Easy Reach Bases 3
| Item code | Cabinet | Size (W × H × D) |
|---|---|---|
| SA_BER33 | Base Easy Reach | 33"x34.5"x24" |
| SA_BER36 | Base Easy Reach | 36"x34.5"x24" |
| ACC_BER-S | Lazy Susan Spinner for BER33 and BER36 | — |
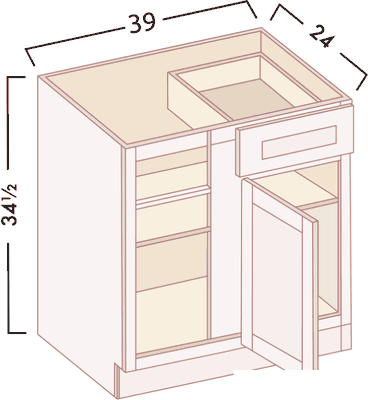
Blind Bases 2
| Item code | Cabinet | Size (W × H × D) |
|---|---|---|
| SA_BBC42/45 Left | Blind Base | 39"x34.5"x24" Left - ATTENTION: Must be pulled to min. 42" – max. 45" |
| SA_BBC42/45 Right | Blind Base | 39"x34.5"x24" Right - ATTENTION: Must be pulled to min. 42" – max. 45" |
Microwave Base 1
| Item code | Cabinet | Size (W × H × D) |
|---|---|---|
| SA_BMC (MB30) | Base Microwave | 30"x34.5"x24" |
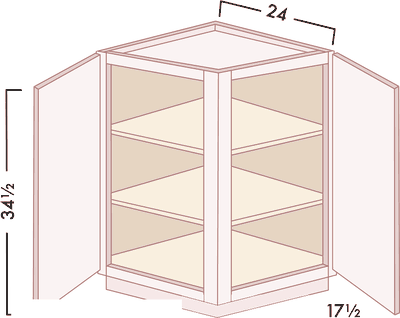
Base Return Angle Cabinet 1
| Item code | Cabinet | Size (W × H × D) |
|---|---|---|
| SA_BRA24 | Base Return Angle | 17.5"x34.5"x24" |
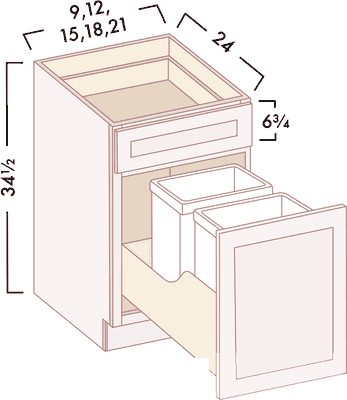
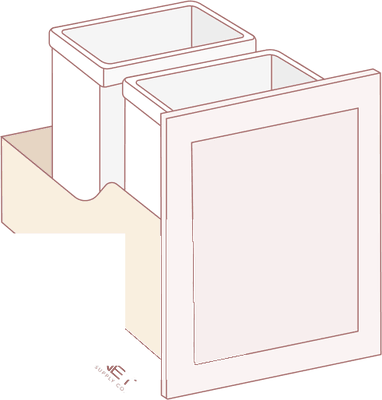
Base Cabinet Trash Can Pull-Out (Cabinet Included) 1
| Item code | Cabinet | Size (W × H × D) |
|---|---|---|
| SA_BTC18 | Base 18" cabinet with Trash Can Pull Out Hardware - CABINET INCLUDED | — |
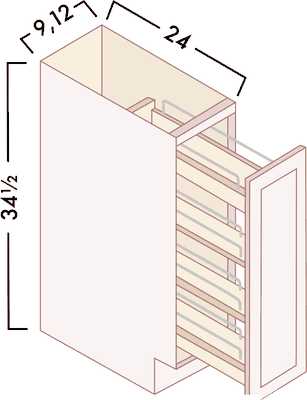
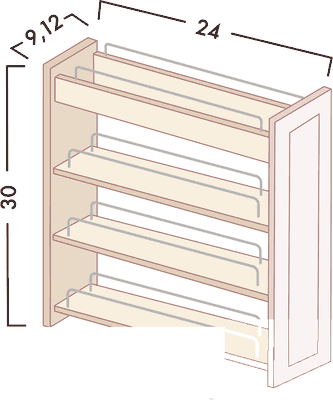
Base Pull-Out Spice Rack (Cabinet Included) 1
| Item code | Cabinet | Size (W × H × D) |
|---|---|---|
| SA_BSR09 | Base Spice Rack Pull Out | 9"W x 34-1/2"H x 24"D (CABINET INCLUDED) |
Wall cabinets 80 items
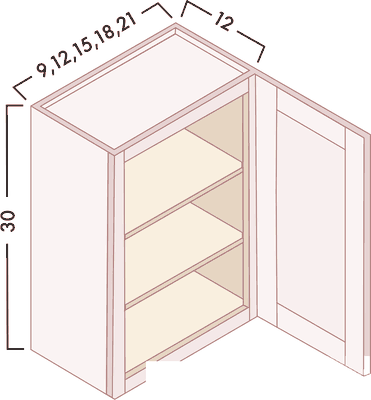
30" High Wall Cabinets - Single Door 5
| Item code | Cabinet | Size (W × H × D) |
|---|---|---|
| SA_W0930 | Wall | 9"x30"x12" |
| SA_W1230 | Wall | 12"x30"x12" |
| SA_W1530 | Wall | 15"x30"x 12" |
| SA_W1830 | Wall | 18"x30"x12" |
| SA_W2130 | Wall | 21"x30"x 12" |
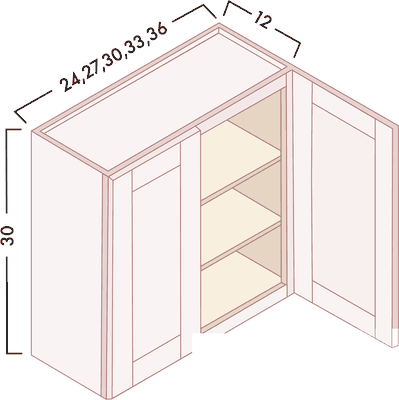
30" High Wall Cabinets - Double Door 5
| Item code | Cabinet | Size (W × H × D) |
|---|---|---|
| SA_W2430 | Wall | 24"x30"x12" |
| SA_W2730 | Wall | 27"x30"x12" |
| SA_W3030 | Wall | 30"x30"x12" |
| SA_W3330 | Wall | 33"x30"x12" |
| SA_W3630 | Wall | 36"x30"x12" |
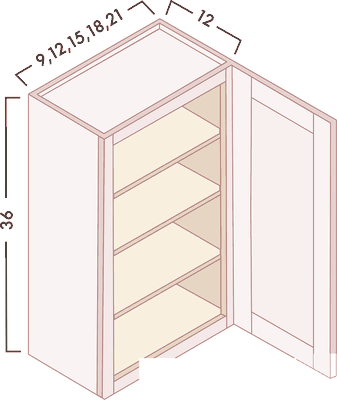
36" High Wall Cabinets - Single Door 5
| Item code | Cabinet | Size (W × H × D) |
|---|---|---|
| SA_W0936 | Wall | 9"x36"x12" |
| SA_W1236 | Wall | 12"x36"x12" |
| SA_W1536 | Wall | 15"x36"x12" |
| SA_W1836 | Wall | 18"x36"x12" |
| SA_W2136 | Wall | 21"x36"x12" |
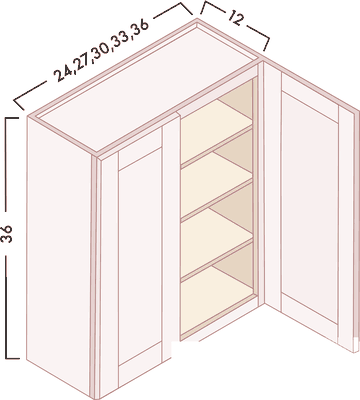
36" High Wall Cabinets - Double Door 5
| Item code | Cabinet | Size (W × H × D) |
|---|---|---|
| SA_W2436 | Wall | 24"x36"x12" |
| SA_W2736 | Wall | 27"x36"x12" |
| SA_W3036 | Wall | 30"x36"x12" |
| SA_W3336 | Wall | 33"x36"x12" |
| SA_W3636 | Wall | 36"x36"x12" |
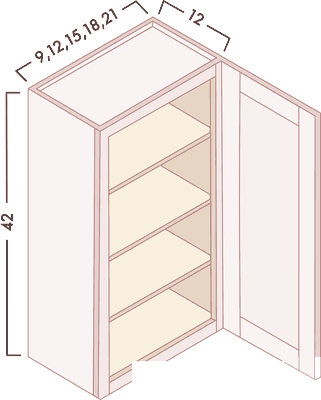
42" High Wall Cabinets - Single Door 5
| Item code | Cabinet | Size (W × H × D) |
|---|---|---|
| SA_W0942 | Wall | 9"x42"x12" |
| SA_W1242 | Wall | 12"x42"x12" |
| SA_W1542 | Wall | 15"x42"x12" |
| SA_W1842 | Wall | 18"x42"x12" |
| SA_W2142 | Wall | 21"x 42"x12" |
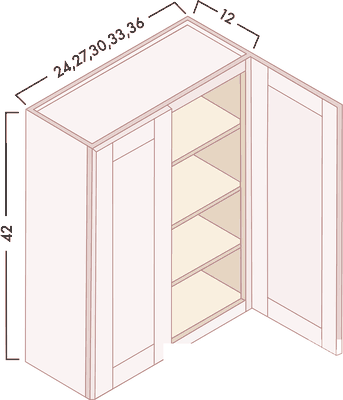
42" High Wall Cabinets - Double Door 5
| Item code | Cabinet | Size (W × H × D) |
|---|---|---|
| SA_W2442 | Wall | 24"x42"x12" |
| SA_W2742 | Wall | 27"x42"x12" |
| SA_W3042 | Wall | 30"x42"x12" |
| SA_W3342 | Wall | 33"x42"x12" |
| SA_W3642 | Wall | 36"x42"x12" |
12" High Bridge Wall Cabinets 2
| Item code | Cabinet | Size (W × H × D) |
|---|---|---|
| SA_W3012 | Bridge Wall | 30"x12"x12" |
| SA_W3612 | Bridge Wall | 36"x12"x12" |
18" High Bridge Wall Cabinets 2
| Item code | Cabinet | Size (W × H × D) |
|---|---|---|
| SA_W3018 | Bridge Wall | 30"x18"x12" |
| SA_W3618 | Bridge Wall | 36"x18"x12" |
Bridge Wall Cabinets 4
| Item code | Cabinet | Size (W × H × D) |
|---|---|---|
| SA_W3015 | Bridge Wall | 30"x15"x12" |
| SA_W3024 | Bridge Wall | 30"x24"x12" |
| SA_W3324 | Bridge Wall | 33"x24"x12" |
| SA_W3624 | Bridge Wall | 36"x24"x12" |
Refrigerator Wall Cabinets - 24" Deep 3
| Item code | Cabinet | Size (W × H × D) |
|---|---|---|
| SA_W361224 | Refrigerator Wall | 36"x12"x24" |
| SA_W361824 | Refrigerator Wall | 36"x18"x24" |
| SA_W362424 | Refrigerator Wall | 36"x24"x24" |
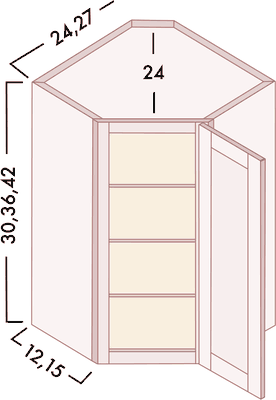
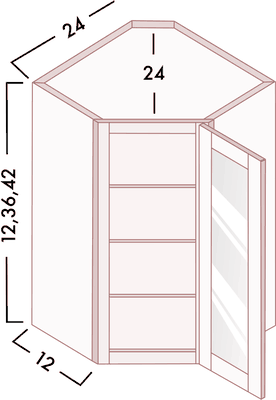
Wall Diagonal Corner 3
| Item code | Cabinet | Size (W × H × D) |
|---|---|---|
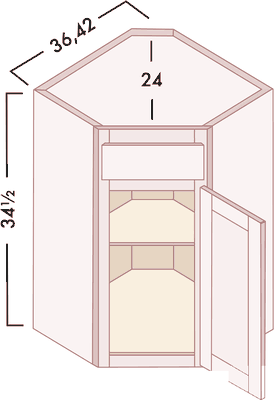
| SA_WDC2430 | Wall Diagonal | 24"x30"x12" |
| SA_WDC2436 | Wall Diagonal | 24"x36"x12" |
| SA_WDC2442 | Wall Diagonal | 24"x42"x12" |
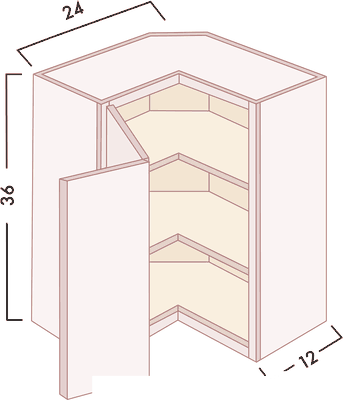
Wall Pie Cut Corner Cabinets 3
| Item code | Cabinet | Size (W × H × D) |
|---|---|---|
| SA_WER2430 | Wall Pie Cut Corner | 24"x30"x12" |
| SA_WER2436 | Wall Pie Cut Corner | 24"x36"x12" |
| SA_WER2442 | Wall Pie Cut Corner | 24"x42"x12" |
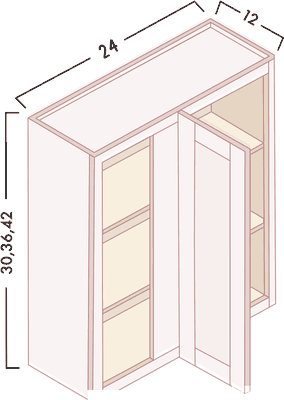
Wall Blind Cabinets 3
| Item code | Cabinet | Size (W × H × D) |
|---|---|---|
| SA_WBC2730 | Wall Blind | extends up to 27"x30"x12" |
| SA_WBC2736 | Wall Blind | extends up to 27"x36"x12" |
| SA_WBC2742 | Wall Blind | extends up to 27"x42"x12" |
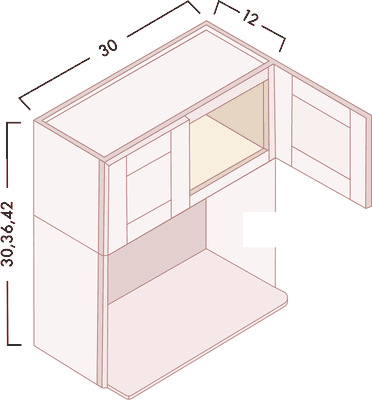
Microwave Wall Cabinet 3
| Item code | Cabinet | Size (W × H × D) |
|---|---|---|
| SA_WMC303012 | Microwave Wall | 30"x30"x12" |
| SA_WMC303612 | Microwave Wall | 30"x36"x12" |
| SA_WMC304212 | Microwave Wall | 30"x42"x12" |
Glass Door Wall Diagonal Cabinets 3
| Item code | Cabinet | Size (W × H × D) |
|---|---|---|
| SA_WDC2412GD | Wall Diagonal Corner with Glass Door | 24"x12"x12" |
| SA_WDC2436GD | Wall Diagonal Corner with Glass Door | 24"x36"x12" |
| SA_WDC2442GD | Wall Diagonal Corner with Glass Door | 24"x42"x12" |
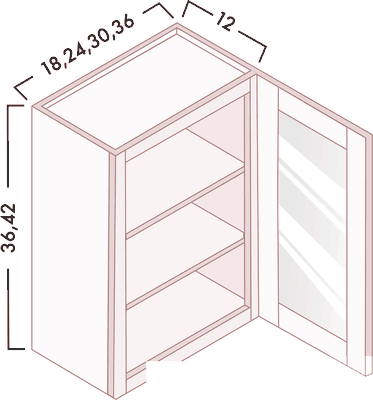
Glass Door Wall Cabinets 7
| Item code | Cabinet | Size (W × H × D) |
|---|---|---|
| SA_W1836GD | Wall with Glass Door | 18"x36"x 12" |
| SA_W1842GD | Wall with Glass Door | 18"x 42"x12" |
| SA_W2436GD | Wall with Glass Door | 24"x36"x12" |
| SA_W2442GD | Wall with Glass Door | 24"x42"x12" |
| SA_W3036GD | Wall with Glass Door | 30"x36"x12" |
| SA_W3042GD | Wall with Glass Door | 30"x42"x12" |
| SA_W3636GD | Wall with Glass Door | 36"x36"x12" |
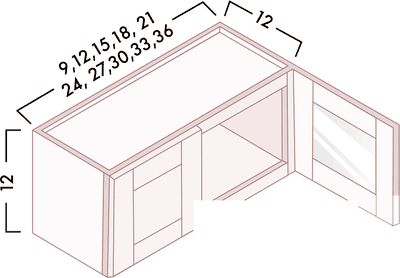
12" High Glass Door Wall Cabinets 10
| Item code | Cabinet | Size (W × H × D) |
|---|---|---|
| SA_W0912GD | Wall with Glass Door | 9"x12"x12" |
| SA_W1212GD | Wall | 12"x12"x12" with Glass Door |
| SA_W1512GD | Wall | 15"x12"x12" with Glass Door |
| SA_W1812GD | Wall | 18"x12"x12" with Glass Door |
| SA_W2112GD | Wall | 21"x 12"x12" with Glass Door |
| SA_W2412GD | Wall | 24"x12"x12" with Glass Door |
| SA_W2712GD | Wall | 27"x12"x12" with Glass Door |
| SA_W3012GD | Wall | 30"x12"x12" with Glass Door |
| SA_W3312GD | Wall | 33"x12"x12" with Glass Door |
| SA_W3612GD | Wall | 36"x12"x12" with Glass Door |
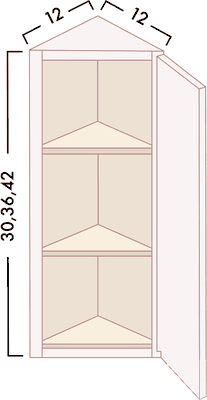
Angle Wall Cabinets 2
| Item code | Cabinet | Size (W × H × D) |
|---|---|---|
| SA_AW1236 | Wall Angle End | 12"x36"x12" |
| SA_AW1242 | Wall Angle End | 12"x42"x12" |
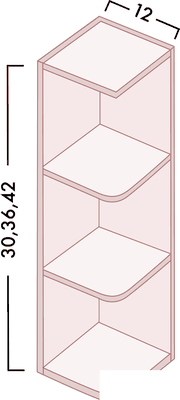
Wall End Shelf 2
| Item code | Cabinet | Size (W × H × D) |
|---|---|---|
| SA_WES1230K | Open End Shelf | 12"x30"x12" |
| SA_WES1236K | Open End Shelf | 12"x36"x12" |
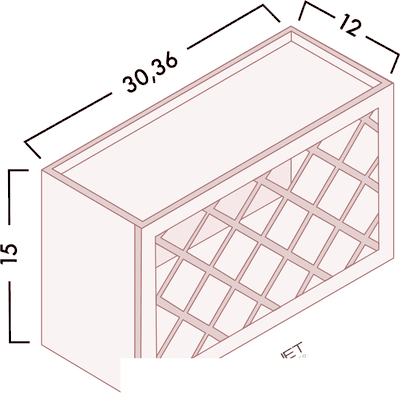
Wall Wine Rack 2
| Item code | Cabinet | Size (W × H × D) |
|---|---|---|
| SA_WR3015 | Wine Rack | 30"x15"x12" |
| SA_WR3615 | Wine Rack | 36"x15"x12" |
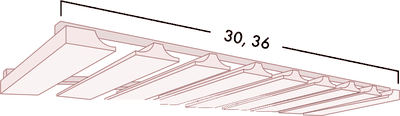
Stemware Rack 1
| Item code | Cabinet | Size (W × H × D) |
|---|---|---|
| SA_36GR | Stemware Rack | 34.5"x10-11/16" |
Tall & pantry 10 items
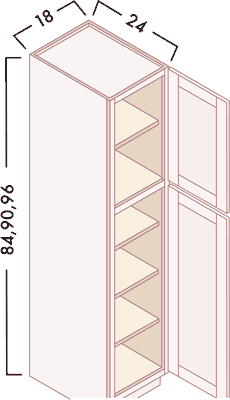
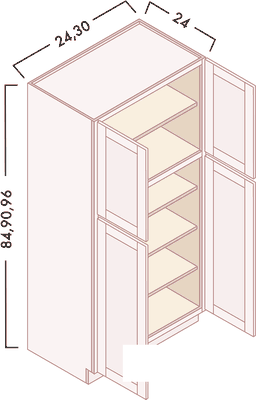
Tall Pantry - Single Door 3
| Item code | Cabinet | Size (W × H × D) |
|---|---|---|
| SA_PC1884 | Tall Pantry | 18"x84"x 24" |
| SA_PC1890 | Tall Pantry | 18"x90"x24" |
| SA_PC1896 | Tall Pantry | 18"x96"x 24" |
Tall Pantry - Double Door 4
| Item code | Cabinet | Size (W × H × D) |
|---|---|---|
| SA_PC2490 | Tall Pantry | 24"x90"x24" |
| SA_PC2496 | Tall Pantry | 24"x96"x24" |
| SA_PC3090 | Tall Pantry | 30"x90"x24" |
| SA_PC3096 | Tall Pantry | 30"x96"x24" |
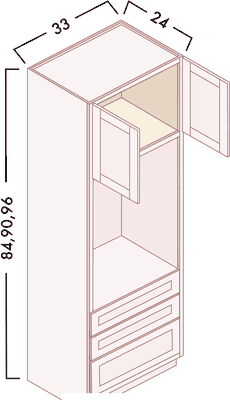
Oven Cabinets 3
| Item code | Cabinet | Size (W × H × D) |
|---|---|---|
| SA_OC3384 | Oven Tall | 33"x84"x24" |
| SA_OC3390 | Oven Tall | 33"x90"x24" |
| SA_OC3396 | Oven Tall | 33"x96"x24" |
Bath vanity 14 items
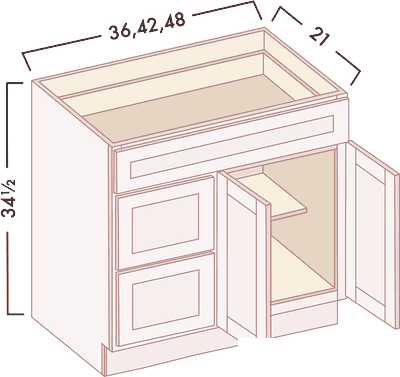
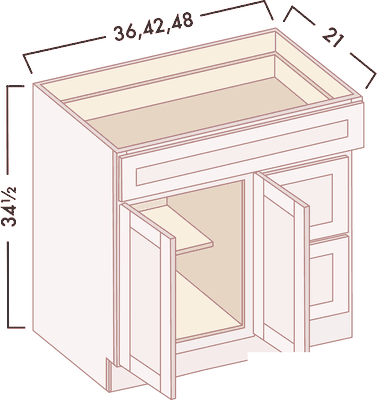

Vanity Sink Bases 5
| Item code | Cabinet | Size (W × H × D) |
|---|---|---|
| SA_V2421 | Vanity Sink Base | 24"x34.5"x21" - 1 False Drawer |
| SA_V2721 | Vanity Sink Base | 27"x34.5"x21" - 1 False Drawer |
| SA_V3021 | Vanity Sink Base | 30"x34.5"x21" - 1 False Drawer |
| SA_V3321 | Vanity Sink Base | 33"x34.5"x21" - 1 False Drawer |
| SA_V3621 | Vanity Sink Base | 36"x34.5"x21" - 1 False Drawer |
Vanity Drawer Bases 4
| Item code | Cabinet | Size (W × H × D) |
|---|---|---|
| SA_VDB12-3 | Vanity Drawer Base | 12"x34.5"x21" - 3 Drawers |
| SA_VDB15-3 | Vanity Drawer Base | 15"x34.5"x21" - 3 Drawers |
| SA_VDB18-3 | Vanity Drawer Base | 18"x34.5"x21" - 3 Drawers |
| SA_VDB24-3 | Vanity Drawer Base | 24"x34.5"x21" - 3 Drawers |
Vanity Sink Combo - Drawers Left 1
| Item code | Cabinet | Size (W × H × D) |
|---|---|---|
| SA_VSD3621L | Vanity Sink Combo | 36"x34.5"x21" - Left Drawers |
Vanity Sink Combo - Drawers Right 1
| Item code | Cabinet | Size (W × H × D) |
|---|---|---|
| SA_VSD3621R | Vanity Sink Combo | 36"x34.5"x21" - Right Drawers |
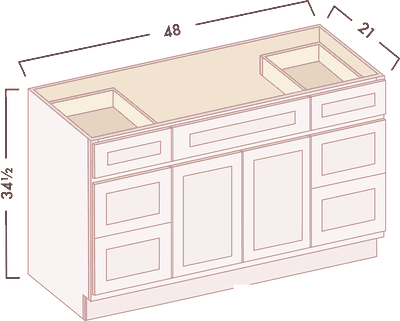
Vanity Sink Combo Bases 1
| Item code | Cabinet | Size (W × H × D) |
|---|---|---|
| SA_VSD4821D | Vanity Sink & Drawers Combo | 48"W x 34-1/2"H x 21"D- 2 Drawers on Each Side |
Vanity Sink & Drawers Combo 1
| Item code | Cabinet | Size (W × H × D) |
|---|---|---|
| SA_VC4821D | Vanity Sink & Drawers Combo | 48"x34.5"x21" - 3 Drawers on Each Side / 6 Drawers in Total |
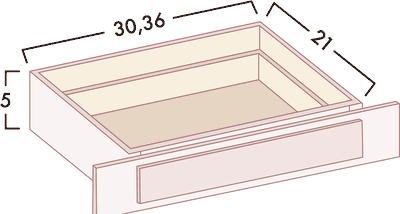
Knee Drawer 1
| Item code | Cabinet | Size (W × H × D) |
|---|---|---|
| SA_KD30/36 | Knee Drawer | 36"x5"x21" - Can be trimmed to 30" |
Panels & trim 33 items
Wall & Tall Fillers 8
| Item code | Cabinet | Size (W × H × D) |
|---|---|---|
| SA_RRF396 | Refrigerator Return Filler | 3"x96" |
| SA_WF330 | Wall Filler | 3"x30"x3/4" |
| SA_WF336 | Wall Filler | 3"x36"x3/4" |
| SA_WF342 | Wall Filler | 3"x42"x3/4" |
| SA_WF396 | Wall Filler | 3"x96"x3/4" |
| SA_WF630 | Wall Filler | 6"x30"x3/4" |
| SA_WF642 | Wall Filler | 6"x42"x3/4" |
| SA_WF696 | Tall Filler | 6"x96"x3/4" |
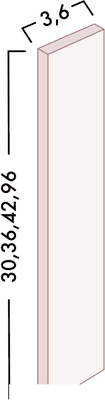
Base Fillers 1
| Item code | Cabinet | Size (W × H × D) |
|---|---|---|
| SA_BF3 | Base Filler | 3"x34.5"x4" |
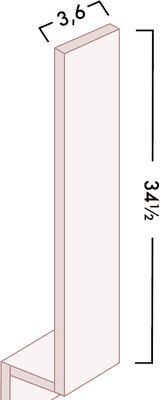
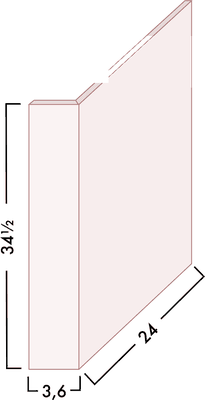
Dishwasher Return Panel 1
| Item code | Cabinet | Size (W × H × D) |
|---|---|---|
| SA_DWR3 | Dishwasher Panel | 24"x34.5"x1/2"D w 3" Return |
Refrigerator End Panel 2
| Item code | Cabinet | Size (W × H × D) |
|---|---|---|
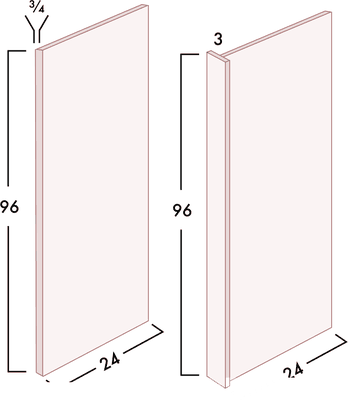
| SA_REP2496-3/4 | Refrigerator Panel | 27"x96"x3/4" |
| SA_RRP96 | Refrigerator Panel | 24"W x 96"H x 1/2"D with 3" return |
Finished Plywood Panel 1
| Item code | Cabinet | Size (W × H × D) |
|---|---|---|
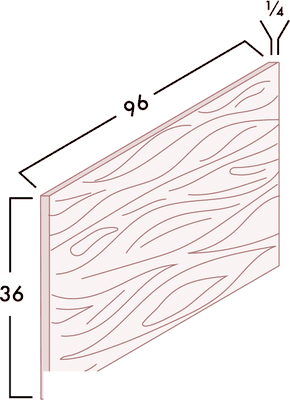
| SA_BP9636-1/4 | Finished Plywood Panel | 36"x96"x1/4" |
Decorative Door Panels 3
| Item code | Cabinet | Size (W × H × D) |
|---|---|---|
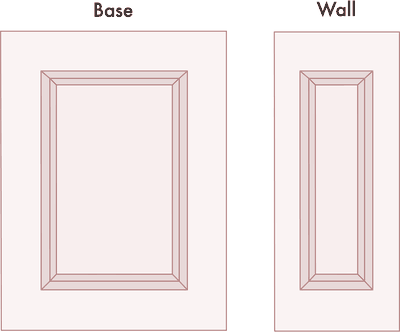
| SA_DD1230 | Wall End Panel | 11.5"x29.5"x3/4" |
| SA_DD1236 | Wall End Panel | 11.5"x35.5"x3/4" |
| SA_DD1242 | Wall End Panel | 11.5"x41.5"x3/4" |
Finished End Skins 4
| Item code | Cabinet | Size (W × H × D) |
|---|---|---|
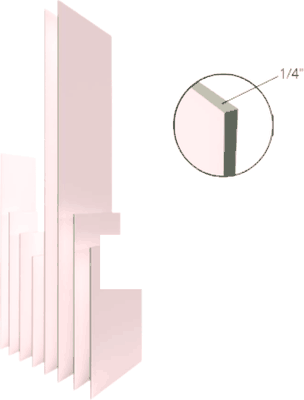
| SA_BS24 | Finished End Skin for Base | — |
| SA_WS30 | Finished End Skin for 30" High Wall | — |
| SA_WS36 | Finished End Skin for 36" High Wall | — |
| SA_WS42 | Finished End Skin for 42" High Wall | — |
Crown Moldings 1
| Item code | Cabinet | Size (W × H × D) |
|---|---|---|
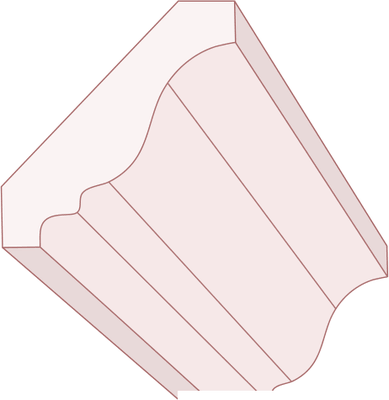
| SA_CM4R | Crown Molding (WxL - 4-3/8"x96") | — |
Cove Moldings 1
| Item code | Cabinet | Size (W × H × D) |
|---|---|---|
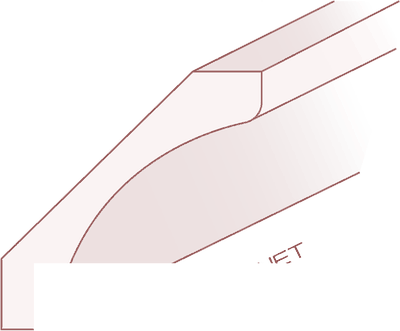
| SA_CM4 | Cove Molding (WxL - 3.5"x96") | — |
Toe Kick 1
| Item code | Cabinet | Size (W × H × D) |
|---|---|---|
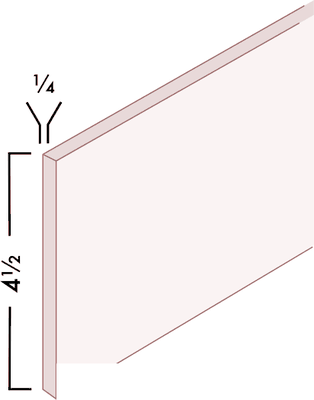
| SA_TK8 | Toe Kick (WxHxL - 4.5"x1/4"x96") | — |
Quarter Round Molding 1
| Item code | Cabinet | Size (W × H × D) |
|---|---|---|
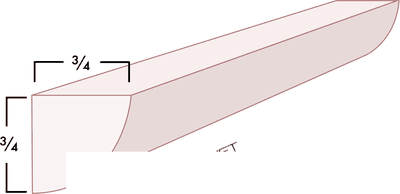
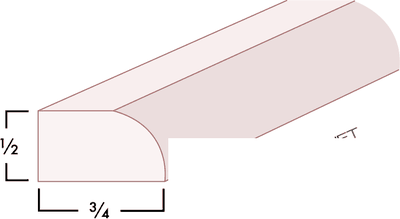
| SA_QRM | Quarter Round Molding (WxHxL - 3/4"x 3/4"x96") | — |
Light Rail Molding 1
| Item code | Cabinet | Size (W × H × D) |
|---|---|---|
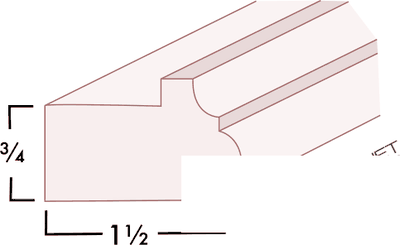
| SA_LRM | Light Rail Molding (WxHxL - 1.5"x3/4"x96") | — |
Outside Corner Molding 1
| Item code | Cabinet | Size (W × H × D) |
|---|---|---|
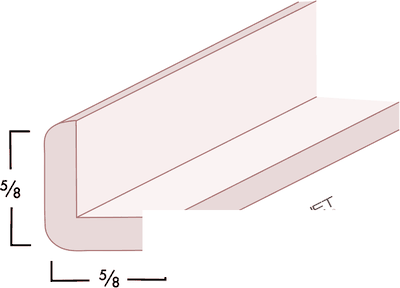
| SA_OCM8 | Outside Corner Molding (WxHxL - 5/8"x5/8"x96") | — |
Scribe Molding 1
| Item code | Cabinet | Size (W × H × D) |
|---|---|---|
| SA_SM8 | Scribe Molding (WxHxL - 3/4"x3/8"x96") | — |
Base Board 1
| Item code | Cabinet | Size (W × H × D) |
|---|---|---|
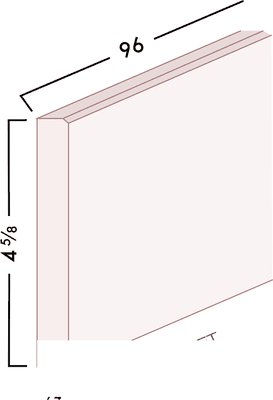
| SA_FBM | Base Board Molding (WxHxL - 4-5/8"x3/4 "x96") | — |
Arched Valance 1
| Item code | Cabinet | Size (W × H × D) |
|---|---|---|
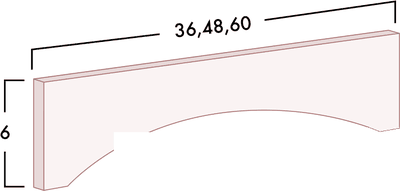
| SA_VAL48 | Arched Valance | 48"x12" |
Corbels 2
| Item code | Cabinet | Size (W × H × D) |
|---|---|---|
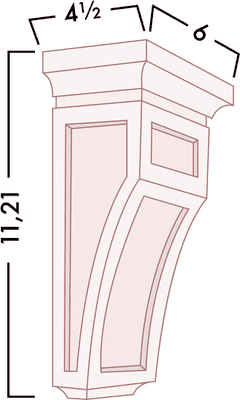
| SA_CBL11 | Corbel | 5"x10"x4.5" |
| SA_CBL21 | Corbel | 3.5"x12-1/4"x8" |
Post 1
| Item code | Cabinet | Size (W × H × D) |
|---|---|---|
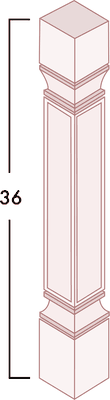
| SA_SP3x36 | Standard Post | 3"x36"x3" |
Touch-Up Kit 1
| Item code | Cabinet | Size (W × H × D) |
|---|---|---|
| SA_TUK | Touch-up Kit | — |
Accessories 18 items
Trash Can Pull-Out (Cabinet Not Included) 5
| Item code | Cabinet | Size (W × H × D) |
|---|---|---|
| ACC_TC15 | Trash Can Pull-Out Hardware for 15" Base – Single Bin (Cabinet Not Included) | — |
| ACC_TC18 | Trash Can Pull-Out Hardware for 18" Base – (Cabinet Not Included) | — |
| ACC_TC18FD | Trash Can Pull-Out Hardware for 18FD Base – (Cabinet Not Included) | — |
| ACC_TC21 | Trash Can Pull-Out Hardware for 21" Base – (Cabinet Not Included) | — |
| ACC_TC24 | Trash Can Pull-Out Hardware for Base 24" - (Cabinet Not Included) | — |
Pull-Out Spice Rack (Cabinet Not Included) 2
| Item code | Cabinet | Size (W × H × D) |
|---|---|---|
| ACC_SR09 | Spice Rack Pull-Out *Soft Close | 9"W x 30"H x 24"D (Cabinet Not Included) |
| ACC_SR12 | Spice Rack Pull-Out *Soft Close | 12"W x 30"H x 24"D (Cabinet Not Included) |
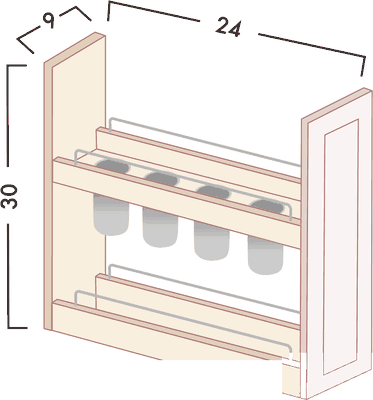
Utensil Pull-Out (Cabinet Not Included) 2
| Item code | Cabinet | Size (W × H × D) |
|---|---|---|
| ACC_UR09 | 9" Utensil Rack Pull-Out *Soft Close - (Cabinet Not Included) | — |
| ACC_UR12 | 12" Utensil Rack Pull-Out *Soft Close - (Cabinet Not Included) | — |
Roll-Out Tray 8
| Item code | Cabinet | Size (W × H × D) |
|---|---|---|
| ACC_ROT15 | Roll-Out Trays - for B15 cabinet | — |
| ACC_ROT18 | Roll-Out Trays - for B18 cabinet | — |
| ACC_ROT21 | Roll-Out Trays - for B21 cabinet | — |
| ACC_ROT24 | Roll-Out Trays - for B24 cabinet | — |
| ACC_ROT27 | Roll-Out Trays - for B27 cabinet | — |
| ACC_ROT30 | Roll-Out Trays - for B30 cabinet | — |
| ACC_ROT33 | Roll-Out Trays - for B33 cabinet | — |
| ACC_ROT36 | Roll-Out Trays - for B36 cabinet | — |
Blind Corner Swingout 1
| Item code | Cabinet | Size (W × H × D) |
|---|---|---|
| ACC_BBR | Blind Corner Swingout For Blind Base Cabinet - Without Cabinet | — |
More finishes: Primed · Value Shaker White · Tricorn Black · Navy Blue · Forest Green · Jade Dragon · Sandy Brown · Custom Shaker · Unfinished Shaker · Cotton Oak · Como Ash
Get a free itemized estimate for Ashen Gray
Sizes are the current catalogue for this style and can change without notice — we confirm every size, lead time and price on your written estimate. Ask us about anything you don’t see listed.